Pittsburgh and Lake Erie Railroad Complex
Also known as: See Also:Pittsburgh & Lake Erie Railroad Station
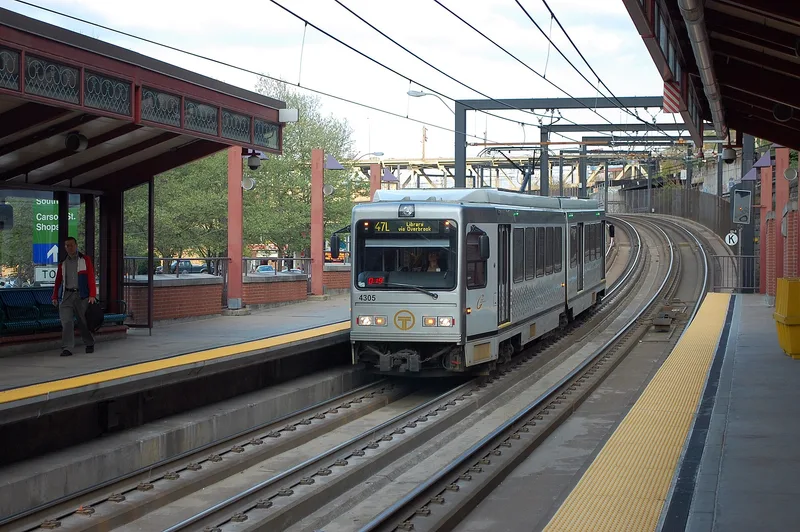

Why it's listed
Along the Monongahela River at the foot of Mt. Washington, the P&LE Railroad complex covers about 40 acres of railroad yards and buildings built mostly between 1895 and 1920. The Terminal Building, designed by William George Burns and completed in 1901, is a seven-story stone, brick and terra cotta headhouse in restrained Beaux Arts detailing, with a locomotive relief on its east facade. Its Grand Concourse, finished with marble stairs, marble columns and a stained glass fanlight, is regarded as one of the two grandest Edwardian interiors in Pittsburgh. The 1897 Freight House, with its exposed steel trusses, and the 1917 Central Warehouse, an early concrete-encased steel frame, illustrate engineering practice of the period. The complex also reflects the P&LE's role in carrying coal and iron ore and its large passenger service, and it stands near the Smithfield Street Bridge and the Monongahela Incline.
Significance in brief: The nomination argues the complex is significant as a whole, not only for its individual structures, as an extensive document of early 20th century architectural styles, engineering techniques and transportation practices. It also cites the complex's strong association with Pittsburgh's early development, its role as a transportation center, and its large passenger and freight service during the Railroad Age.
Machine-generated summary. This summary was generated by a language model from the official nomination document and has not been reviewed line by line by an editor. It may contain errors. Check the source document before relying on any detail. Source: nomination document (PDF) · National Archives catalog entry. NRHP reference 79002161, listed December 31, 1979. Summary generated October 2026 (model claude-haiku-5-5, prompt v1.1-2026-10-29, confidence medium).
Key facts
| Address | Smithfield and Carson Sts., Pittsburgh |
|---|---|
| County | Allegheny County |
| Listed | December 31, 1979 |
| Reference number | 79002161 |
| Resource type | Building |
| Period of significance | 1900- |
| Architect / builder | William George Burns (architect, Terminal Building); Crossman & Sturdy of Chicago (interior of Grand Concourse); Westinghouse, Church Kerr & Company (engineering, Terminal Building) |
| Architectural style | Edwardian; Beaux Arts detailing; basically classical |
| Criteria |
|
| Areas of significance | Engineering, Transportation, Architecture |
| Level of significance | Local |
| Status (as stated in the nomination) | Grand Concourse in the Terminal Building is in use as a restaurant; Freight House shops expected to open in 1979; Central Warehouse being leased as office space; Freight House converted to a specialty shopping mall. |
| Acreage | 12.5 |
| Coordinates | 40.43578, -80.00817 (NPS GIS) |
What listing means for this property
National Register listing is honorary: it recognises significance and does not restrict what a private owner may do without federal money or permits. It unlocks the 20% federal rehabilitation tax credit for income-producing buildings, state credits in many states, and Section 106 review when federal agencies are involved. See what listing means in practice.
General information, not legal or tax advice. Rules change; confirm with your State Historic Preservation Office or a qualified adviser.
Sources and further reading
- National Park Service, National Register of Historic Places database (snapshot May 2026), reference 79002161.
- Nomination form (PDF, National Archives) — catalog entry
- Wikipedia article (used for cross-checking only; text not reproduced here)
- Wikidata Q7604302
- This listing as JSON
Last updated October 2026. Found an error? See the editorial policy for how to report it.