Stark County Courthouse and Annex

Why it's listed
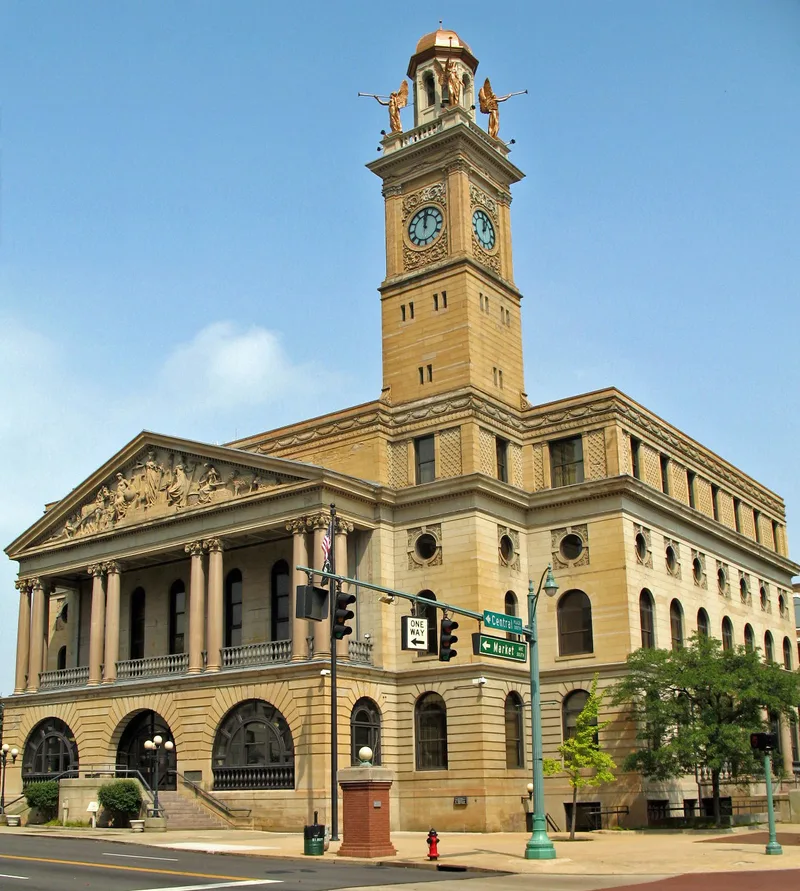
Canton's Stark County Courthouse, at Market and Tuscarawas Streets, was built in 1868-70 of smooth and rusticated stone and designed and constructed by the Cleveland firm of Henry Meyer. Originally a Second Empire building with twin towers flanking a pedimented entrance, it was enlarged and altered in 1895, 1910 and the 1940s. The 1895 work added a third story and stone additions, and one tower was removed. A jail annex of about 1872 stood beside it. Its significance rests on several points: it was the first Ohio courthouse built under a state law authorizing county commissioners to build courthouses, and it shows how a public building can be remodeled to meet growing needs. It also has a link to President William McKinley, who tried many cases in its courtroom and lay in state beneath its rotunda after his 1901 assassination. A later state letter reports that the annex was demolished.
Significance in brief: The courthouse is presented as a good example of a building remodeled and updated to meet growing needs, with a well-preserved state and distinctive ornamentation. It was the first courthouse in Ohio built under a state law allowing county commissioners to build courthouses. It is also tied to President William McKinley, who tried cases in its courtroom and lay in state under its rotunda in 1901.
Machine-generated summary. This summary was generated by a language model from the official nomination document and has not been reviewed line by line by an editor. It may contain errors. Check the source document before relying on any detail. Source: nomination document (PDF) · National Archives catalog entry. NRHP reference 75001534, listed April 3, 1975. Summary generated October 2026 (model claude-sonnet-5-5, prompt v1.0-2026-10-29, confidence medium).
Key facts
| Address | Market and Tuscarawas Sts., Canton |
|---|---|
| County | Stark County |
| Listed | April 3, 1975 |
| Reference number | 75001534 |
| Resource type | Building |
| Period of significance | 19th Century; specific dates 1870, remodeled 1895, 1910, 1940 |
| Architect / builder | Henry Meyer of Cleveland (firm that designed and constructed the courthouse) |
| Architectural style | Second Empire (originally), described as a somewhat awkward transitional style; annex Second Empire with a pedimented gable |
| Areas of significance | Architecture, Politics/Government |
| Level of significance | State |
| Status (as stated in the nomination) | Both buildings were described as in good condition in 1975. A 1995 state letter reports the Annex was demolished, and the listing was amended to reflect that; the courthouse remains listed. |
| Acreage | 0.9 |
| Coordinates | 40.79887, -81.37514 (NPS GIS) |
What listing means for this property
For a publicly owned building or structure, listing mainly matters when federal funds, permits or licences are involved: projects then go through Section 106 review so effects on the property are considered. Listing also strengthens applications for preservation grants and, for leased income-producing uses, can enable the federal rehabilitation tax credit.
General information, not legal or tax advice. Rules change; confirm with your State Historic Preservation Office or a qualified adviser.
Sources and further reading
- National Park Service, National Register of Historic Places database (snapshot May 2026), reference 75001534.
- Nomination form (PDF, National Archives) — catalog entry
- Wikipedia article (used for cross-checking only; text not reproduced here)
- Wikidata Q2332806
- This listing as JSON
Last updated October 2026. Found an error? See the editorial policy for how to report it.