Bender's Restaurant-Belmont Buffet
Also known as: Belmont Buffet

Why it's listed
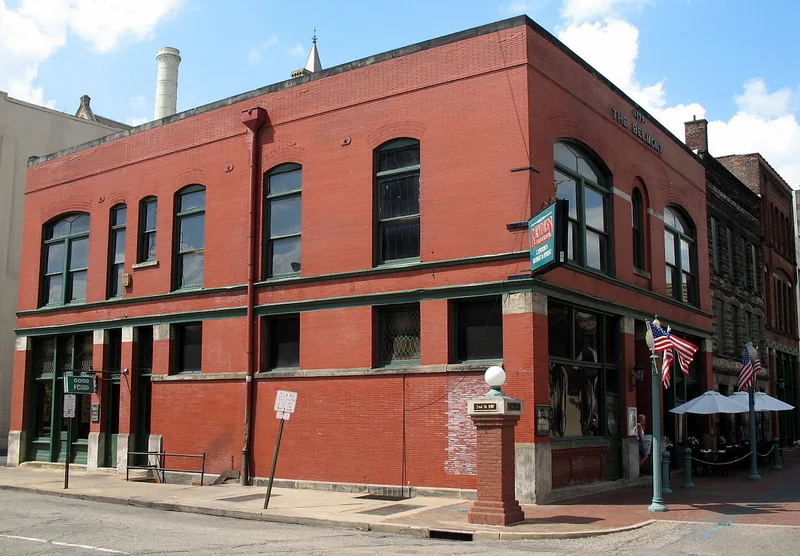
Bender's Restaurant occupies three adjoining buildings at 137 Court Avenue SW in downtown Canton, Ohio. The oldest and best known is the Belmont, a two-story brick building dated 1899 and designed by Canton architect Guy Tilden. Its exterior is rather plain, with wide leaded glass windows in the first-floor bays and arched windows above, though both sets are now covered. When the Bender family took over, in either 1903 or 1908, they expanded into two neighboring buildings that had been a livery and a barber shop. Those additions, built of rock-faced coursed ashlar and red brick, match the Belmont in scale, style and finish. The interior has dark wood paneling, marble wainscoting, coffered and beamed ceilings, original tile floors, murals and a separate ladies entrance. It has changed little since 1908 and is regarded as a significant example of turn-of-the-century taproom design. The plain facade also marks the point where Tilden began turning from medieval designs toward more modern styles.
Significance in brief: The nomination argues that the Belmont is a Tilden design whose plain exterior marks the start of his move away from medieval designs toward more modern styles. Its interior has remained largely unchanged since 1908 and is called a significant example of turn-of-the-century taproom design. It was listed as part of a thematic group on Tilden's architecture in Canton.
Machine-generated summary. This summary was generated by a language model from the official nomination document and has not been reviewed line by line by an editor. It may contain errors. Check the source document before relying on any detail. Source: nomination document (PDF) · National Archives catalog entry. NRHP reference 87001193, listed July 21, 1987. Summary generated October 2026 (model claude-sonnet-5-5, prompt v1.0-2026-10-29, confidence medium).
Key facts
| Address | 137 Court Ave. SW, Canton |
|---|---|
| County | Stark County |
| Listed | July 21, 1987 |
| Reference number | 87001193 |
| Resource type | Building |
| Architect / builder | Guy Tilden (architect); builder unknown |
| Architectural style | No academic style |
| Criteria |
|
| Areas of significance | Architecture |
| Level of significance | State, Local |
| Status (as stated in the nomination) | In use as a restaurant; interior condition excellent and exterior good. |
| Acreage | 0.9 |
| Coordinates | 40.79815, -81.37620 (NPS GIS) |
What listing means for this property
National Register listing is honorary: it recognises significance and does not restrict what a private owner may do without federal money or permits. It unlocks the 20% federal rehabilitation tax credit for income-producing buildings, state credits in many states, and Section 106 review when federal agencies are involved. See what listing means in practice.
General information, not legal or tax advice. Rules change; confirm with your State Historic Preservation Office or a qualified adviser.
Sources and further reading
- National Park Service, National Register of Historic Places database (snapshot May 2026), reference 87001193.
- Nomination form (PDF, National Archives) — catalog entry
- Wikipedia article (used for cross-checking only; text not reproduced here)
- Wikidata Q4887038
- This listing as JSON
Last updated October 2026. Found an error? See the editorial policy for how to report it.