Onesto Hotel

Why it's listed
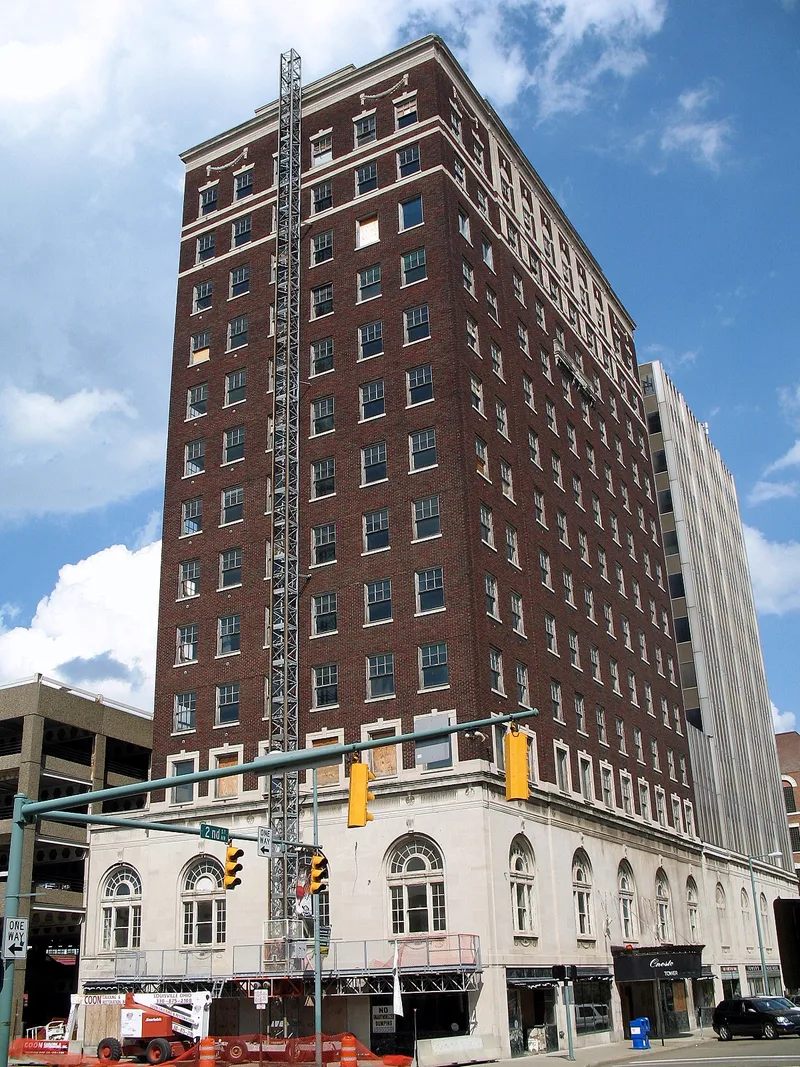
Rising thirteen stories above downtown Canton, Ohio, the Onesto Hotel was built in 1929-30 on the site of the former Delmont Hotel. Frank Onesto, an Italian immigrant's son who began as a porter at the Delmont, conceived the project. J. C. Stevens of the Chicago firm H. L. Stevenson designed it, and Garaux Brothers of Canton built the fireproof steel-frame structure. The exterior is dark red pressed brick with Bedford stone veneer, classical garlands, arched windows at the lobby level and a balconet at the eleventh story. It was the last hotel built in downtown Canton and, until closing in 1969, hosted the city's balls, investitures and public ceremonies. Later years brought receiverships and use as housing for low-income elderly, with several announced reuse plans. A 1940s ballroom addition is a separate building and is excluded. Listing recognized the hotel as an architectural landmark and a focal point of a downtown that had lost many historic buildings.
Significance in brief: The nomination calls it the most significant example of hotel architecture from the pre-Depression phase of Canton's building boom. It was the last hotel built in downtown Canton and the site of the city's major community functions until it closed in 1969. It is also one of the few remaining tall buildings in a central business district that has lost many architectural resources.
Machine-generated summary. This summary was generated by a language model from the official nomination document and has not been reviewed line by line by an editor. It may contain errors. Check the source document before relying on any detail. Source: nomination document (PDF) · National Archives catalog entry. NRHP reference 82003650, listed July 15, 1982. Summary generated October 2026 (model claude-sonnet-5-5, prompt v1.0-2026-10-29, confidence high).
Key facts
| Address | 2nd and Cleveland, NW, Canton |
|---|---|
| County | Stark County |
| Listed | July 15, 1982 |
| Reference number | 82003650 |
| Resource type | Building |
| Period of significance | 1929-30 |
| Architect / builder | J. C. Stevens of H. L. Stevenson, Chicago; built by Garaux Brothers of Canton |
| Architectural style | Georgian Revival |
| Areas of significance | Commerce, Architecture |
| Level of significance | Local |
| Status (as stated in the nomination) | Listed as vacant and unoccupied; it closed as a hotel in 1969 and later served for a time as rental housing for low-income elderly. Plans call for facade restoration and adaptive reuse as commercial, restaurant and office space. |
| Acreage | 0.9 |
| Coordinates | 40.79883, -81.37484 (NPS GIS) |
What listing means for this property
For an income-producing building, listing (individually or as a contributing building in a district) is the gateway to the 20% federal rehabilitation tax credit on qualified rehabilitation costs, often stackable with state credits. Work claiming the credit must follow the Secretary of the Interior's Standards and be approved in advance.
Listing does not restrict a private owner acting without federal money or permits; where federal funding or licensing is involved, Section 106 review applies.
Noted as vacant in the nomination. Nomination documents can be decades old; current status may differ. If you are considering buying an empty listed property, read the due-diligence checklist.
General information, not legal or tax advice. Rules change; confirm with your State Historic Preservation Office or a qualified adviser.
Sources and further reading
- National Park Service, National Register of Historic Places database (snapshot May 2026), reference 82003650.
- Nomination form (PDF, National Archives) — catalog entry
- Wikidata Q138684991
- This listing as JSON
Last updated October 2026. Found an error? See the editorial policy for how to report it.