First Methodist Episcopal Church
Also known as: Church of the Savior United Methodist Church

Why it's listed
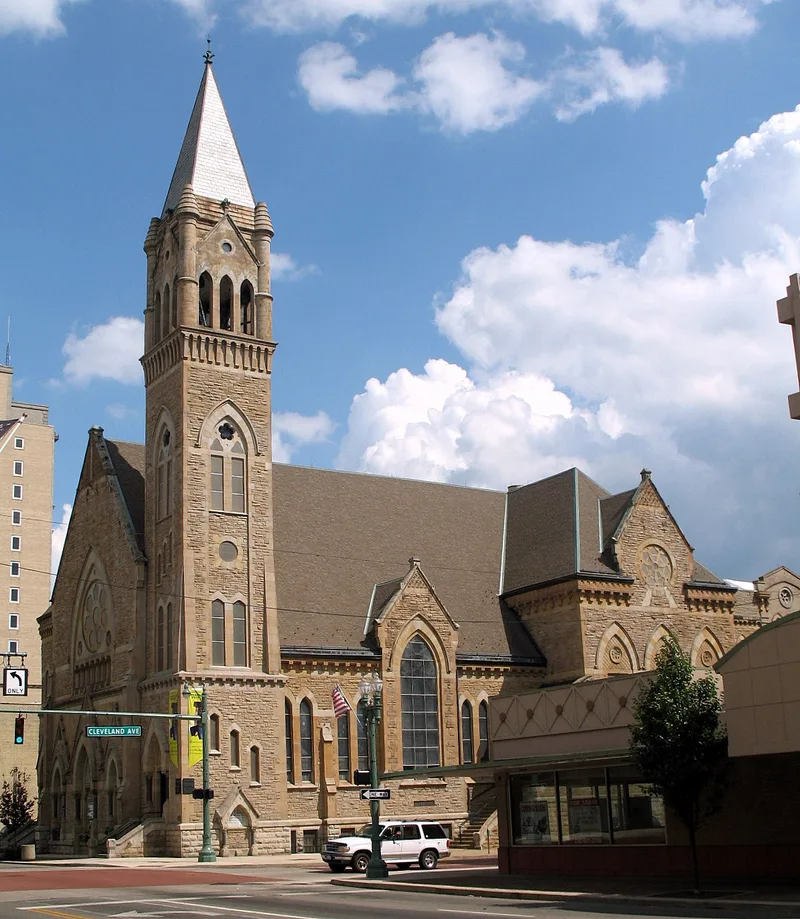
Rising above Cleveland Avenue Southwest in Canton, this stone church was built to designs by Frank O. Weary of the Akron firm Weary and Kramer. It replaced a Romanesque church of 1862-4 that burned during a service in January 1881. The new building was dedicated in September 1883 and opened debt-free, thanks largely to two generous congregation members. Its tall corner tower, lancet windows, rose window, buttresses and exposed wooden ceiling framing mark it as High Victorian Gothic. A brick parish hall was added at the rear in 1924. The church is also tied to William McKinley, who joined the congregation in 1867, taught and later led the Sunday School, and served as a trustee from 1892 until his death in 1901. His funeral was held here, and four memorial windows given by his widow were installed in 1907. It remains one of the few important McKinley-related structures left in Canton.
Significance in brief: The church is a massive, imposing example of High Victorian Gothic architecture by Akron architect Frank O. Weary. It is also one of the few surviving structures in Canton tied to President William McKinley, who worshipped, taught Sunday School and served as a trustee here, and whose funeral was held in the church in 1901.
Machine-generated summary. This summary was generated by a language model from the official nomination document and has not been reviewed line by line by an editor. It may contain errors. Check the source document before relying on any detail. Source: nomination document (PDF) · National Archives catalog entry. NRHP reference 79001948, listed April 16, 1979. Summary generated October 2026 (model claude-sonnet-5-5, prompt v1.0-2026-10-29, confidence medium).
Key facts
| Address | 120 Cleveland Ave., SW, Canton |
|---|---|
| County | Stark County |
| Listed | April 16, 1979 |
| Reference number | 79001948 |
| Resource type | Building |
| Architect / builder | Frank O. Weary (of the Akron firm Weary and Kramer) |
| Architectural style | High Victorian Gothic |
| Areas of significance | Architecture |
| Level of significance | State |
| Status (as stated in the nomination) | Listed as in good condition and privately owned by the congregation, which still uses it as a church; the central entrances were closed and the original slate roof replaced with shingles. |
| Acreage | 0.9 |
| Coordinates | 40.79851, -81.37632 (NPS GIS) |
What listing means for this property
Religious properties are listed for their architectural or historical significance, not their religious use. Listing is honorary and does not restrict the congregation's use of the building. The federal rehabilitation credit is generally unavailable unless part of the building is income-producing; some state programmes and preservation grants do cover religious buildings. Federal funding or permits trigger Section 106 review.
General information, not legal or tax advice. Rules change; confirm with your State Historic Preservation Office or a qualified adviser.
Sources and further reading
- National Park Service, National Register of Historic Places database (snapshot May 2026), reference 79001948.
- Nomination form (PDF, National Archives) — catalog entry
- Wikipedia article (used for cross-checking only; text not reproduced here)
- Wikidata Q5453299
- This listing as JSON
Last updated October 2026. Found an error? See the editorial policy for how to report it.