Hotel Courtland
Also known as: St. Francis Hotel; Stark County Office Building

Why it's listed
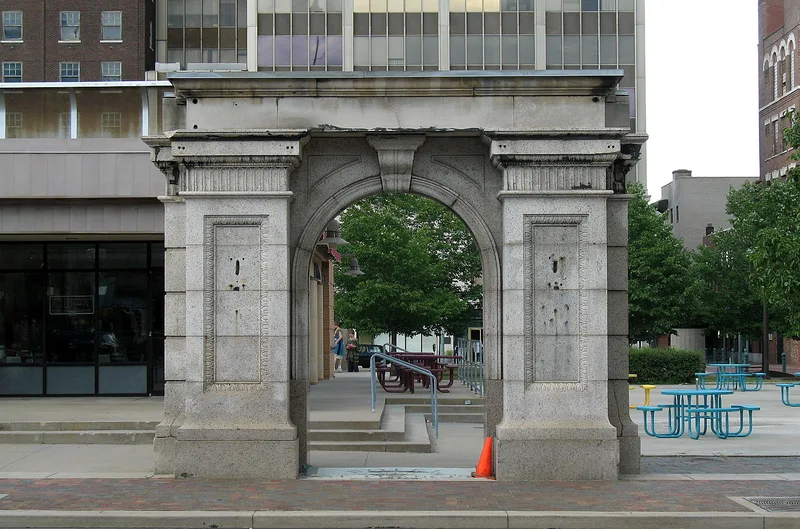
Hotel Courtland is a seven-story brick and steel-frame building at 209 W. Tuscarawas Avenue in Canton's central business district, next to the courthouse. Built in 1905 as a hotel, it was designed by Guy Tilden, described as Canton's foremost architect. Its design draws on 16th-century Roman palaces, with stone on the first two floors, round arches above the central windows, a classical cornice and a recessed balcony with paired Ionic columns above the entrance. The roofline balustrade was removed and a metal canopy added, but the exterior is otherwise intact. Inside, the lower floors were heavily altered, though marble stairways, wainscoting and brass rails remain. The hotel was Canton's social center until the Onesto Hotel opened in 1930, became the St. Francis around 1948, and has housed Stark County offices since 1965-66. It is considered the best surviving Tilden commercial building and a key example of his move toward classical styles. Its interior is in poor condition, though it appears structurally sound.
Significance in brief: The building is presented as the best surviving example of Guy Tilden's commercial work and reflects his shift from medieval designs to classical revival styles. It was also the social center of Canton until the Onesto Hotel opened in 1930. The reviewer called it a major local example within the Tilden theme.
Machine-generated summary. This summary was generated by a language model from the official nomination document and has not been reviewed line by line by an editor. It may contain errors. Check the source document before relying on any detail. Source: nomination document (PDF) · National Archives catalog entry. NRHP reference 87001195, listed July 21, 1987. Summary generated October 2026 (model claude-sonnet-5-5, prompt v1.0-2026-10-29, confidence medium).
Key facts
| Address | 209 W. Tuscarawas Ave., Canton |
|---|---|
| County | Stark County |
| Listed | July 21, 1987 |
| Reference number | 87001195 |
| Resource type | Building |
| Architect / builder | Guy Tilden (architect); builder unknown |
| Architectural style | Renaissance Revival |
| Criteria |
|
| Areas of significance | Architecture |
| Level of significance | State, Local |
| Status (as stated in the nomination) | Used as county office building since 1965-66; interior condition poor, exterior fair, structurally sound; listed as endangered by possible demolition. |
| Acreage | 0.9 |
| Coordinates | 40.79905, -81.37585 (NPS GIS) |
What listing means for this property
For an income-producing building, listing (individually or as a contributing building in a district) is the gateway to the 20% federal rehabilitation tax credit on qualified rehabilitation costs, often stackable with state credits. Work claiming the credit must follow the Secretary of the Interior's Standards and be approved in advance.
Listing does not restrict a private owner acting without federal money or permits; where federal funding or licensing is involved, Section 106 review applies.
General information, not legal or tax advice. Rules change; confirm with your State Historic Preservation Office or a qualified adviser.
Sources and further reading
- National Park Service, National Register of Historic Places database (snapshot May 2026), reference 87001195.
- Nomination form (PDF, National Archives) — catalog entry
- Wikipedia article (used for cross-checking only; text not reproduced here)
- Wikidata Q5911412
- This listing as JSON
Last updated October 2026. Found an error? See the editorial policy for how to report it.