Trinity Lutheran Church

Why it's listed
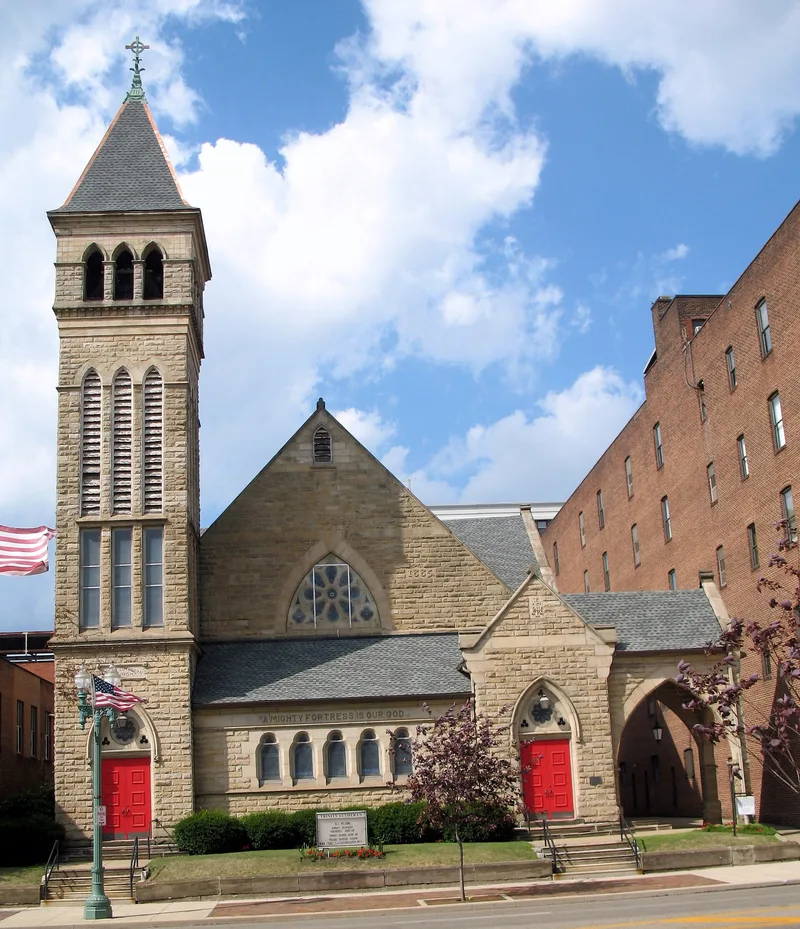
Built in 1886 at 415 West Tuscarawas Street in downtown Canton, this buff-colored Massillon sandstone church combines Romanesque and Gothic Revival features. A massive stone base, suggestions of cloister windows and a 60-foot square campanile give it a fortress-like look, while pointed arches and stained glass tracery add Gothic detail. Carved across the facade are the words "A mighty fortress is our God." Architect F. R. James designed a matching chapel and Sunday school addition in 1891, and the interior was remodeled in 1910 with marble paneling and a mosaic floor. The church matters as the oldest surviving Canton building by Guy Tilden, the city's best-known architect, who worked there from about 1885 to the mid-1920s. It also formed part of a group of three rock-faced stone Protestant churches near downtown, whose congregations cooperated; the other two cancelled their services for its 1886 dedication.
Significance in brief: The church is the oldest surviving building in Canton designed by Guy Tilden, the city's leading architect. Its Romanesque-Gothic style is representative of his work, as nearly one-third of his remaining buildings share it. It also reflects local tastes and ambitions during Canton's period of greatest growth, and it was one of three rock-faced ashlar Protestant churches built close together on the near west side.
Machine-generated summary. This summary was generated by a language model from the official nomination document and has not been reviewed line by line by an editor. It may contain errors. Check the source document before relying on any detail. Source: nomination document (PDF) · National Archives catalog entry. NRHP reference 85001802, listed August 23, 1985. Summary generated October 2026 (model claude-sonnet-5-5, prompt v1.0-2026-10-29, confidence high).
Key facts
| Address | 415 W. Tuscarawas St., Canton |
|---|---|
| County | Stark County |
| Listed | August 23, 1985 |
| Reference number | 85001802 |
| Resource type | Building |
| Period of significance | 1800-1899 |
| Architect / builder | Guy Tilden (1886); and F. R. James (1891) |
| Architectural style | Romanesque and Gothic Revival |
| Criteria |
|
| Areas of significance | Architecture, Religion |
| Level of significance | Local |
| Status (as stated in the nomination) | Listed as occupied, in excellent condition and altered; in use as a religious property. |
| Acreage | 0.9 |
| Within district | Upper Downtown Canton Historic District (Additional Documentation) |
| Coordinates | 40.79949, -81.37751 (NPS GIS) |
What listing means for this property
Religious properties are listed for their architectural or historical significance, not their religious use. Listing is honorary and does not restrict the congregation's use of the building. The federal rehabilitation credit is generally unavailable unless part of the building is income-producing; some state programmes and preservation grants do cover religious buildings. Federal funding or permits trigger Section 106 review.
General information, not legal or tax advice. Rules change; confirm with your State Historic Preservation Office or a qualified adviser.
Sources and further reading
- National Park Service, National Register of Historic Places database (snapshot May 2026), reference 85001802.
- Nomination form (PDF, National Archives) — catalog entry
- Wikipedia article (used for cross-checking only; text not reproduced here)
- Wikidata Q7842878
- This listing as JSON
Last updated October 2026. Found an error? See the editorial policy for how to report it.