City National Bank Building

Why it's listed
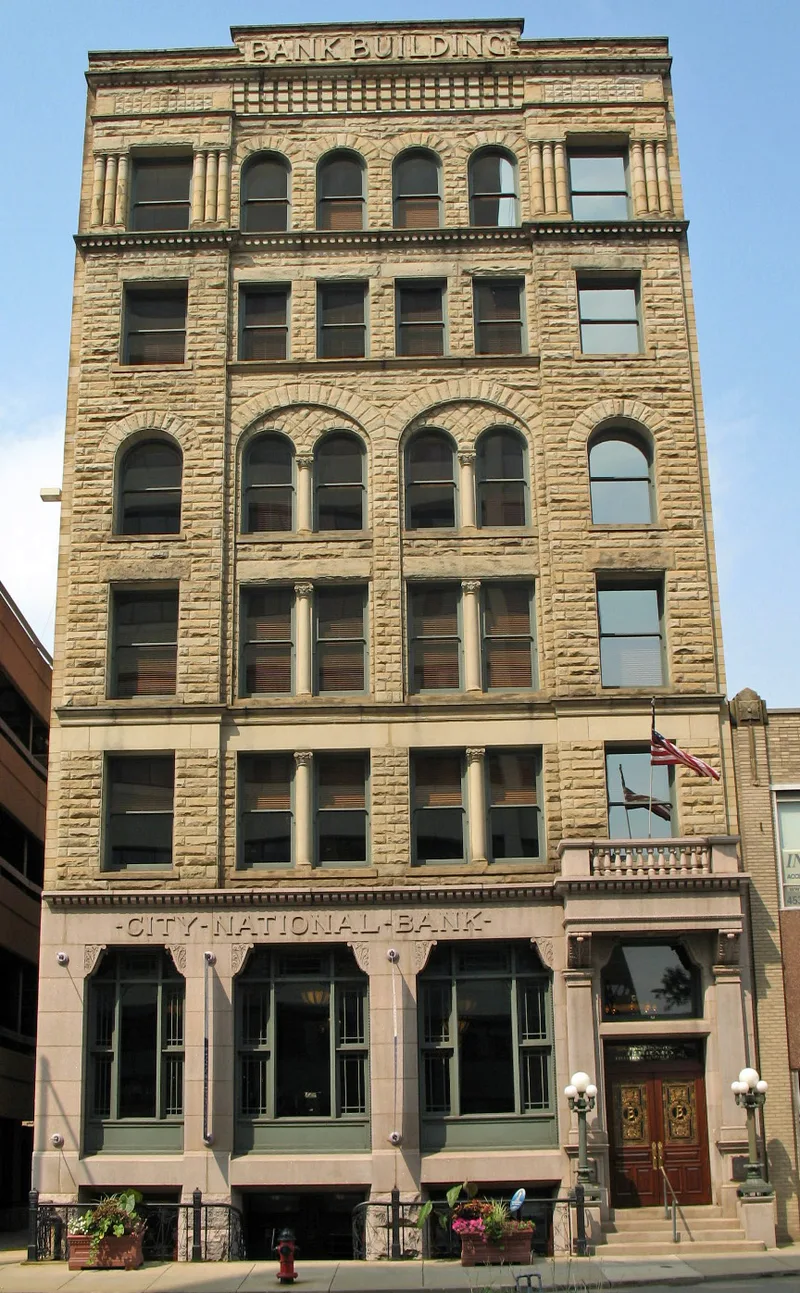
Rising six stories on Market Avenue South, just below Canton's Central Plaza, this brick and stone commercial building was erected in 1895 for the City National Bank. Its style recalls Richardsonian Romanesque Revival as adapted locally, with rock-faced masonry, round-arched openings, a stepped stone parapet, a dentilled cornice and a red granite ground story. The bank was organized in 1880, when Canton had only four banking institutions, and it helped begin a wave of new banks that continued through 1920. The building also housed the city's bank clearing house. After the bank was absorbed in 1923, the Canton Bank and Trust occupied the structure, and the original name still appears in stone across the facade. Two other major Romanesque landmarks from the late 1880s have been demolished, leaving this as the main surviving example of the style downtown, and the only bank building of its era still standing. It now serves as office space.
Significance in brief: The nomination argues it is the best and only remaining example of 19th-century Romanesque architecture in downtown Canton. It is also the only surviving bank building of its era in the city's 19-block commercial center, representing the 1880-1920 period of rapid growth in Canton banking.
Machine-generated summary. This summary was generated by a language model from the official nomination document and has not been reviewed line by line by an editor. It may contain errors. Check the source document before relying on any detail. Source: nomination document (PDF) · National Archives catalog entry. NRHP reference 82003644, listed July 15, 1982. Summary generated October 2026 (model claude-sonnet-5-5, prompt v1.0-2026-10-29, confidence high).
Key facts
| Address | 205 Market Ave., S, Canton |
|---|---|
| County | Stark County |
| Listed | July 15, 1982 |
| Reference number | 82003644 |
| Resource type | Building |
| Period of significance | 1800-1899 (specific date 1895) |
| Architectural style | Romanesque Revival, locally adapted in the manner of Richardson |
| Areas of significance | Commerce, Architecture |
| Level of significance | Local |
| Status (as stated in the nomination) | Condition listed as excellent and altered, on its original site; in use as office space and considered ready for adaptive reuse and restoration. |
| Acreage | 0.9 |
| Coordinates | 40.79752, -81.37501 (NPS GIS) |
What listing means for this property
For an income-producing building, listing (individually or as a contributing building in a district) is the gateway to the 20% federal rehabilitation tax credit on qualified rehabilitation costs, often stackable with state credits. Work claiming the credit must follow the Secretary of the Interior's Standards and be approved in advance.
Listing does not restrict a private owner acting without federal money or permits; where federal funding or licensing is involved, Section 106 review applies.
General information, not legal or tax advice. Rules change; confirm with your State Historic Preservation Office or a qualified adviser.
Sources and further reading
- National Park Service, National Register of Historic Places database (snapshot May 2026), reference 82003644.
- Nomination form (PDF, National Archives) — catalog entry
- Wikidata Q119439422
- This listing as JSON
Last updated October 2026. Found an error? See the editorial policy for how to report it.