YWCA Building

Why it's listed
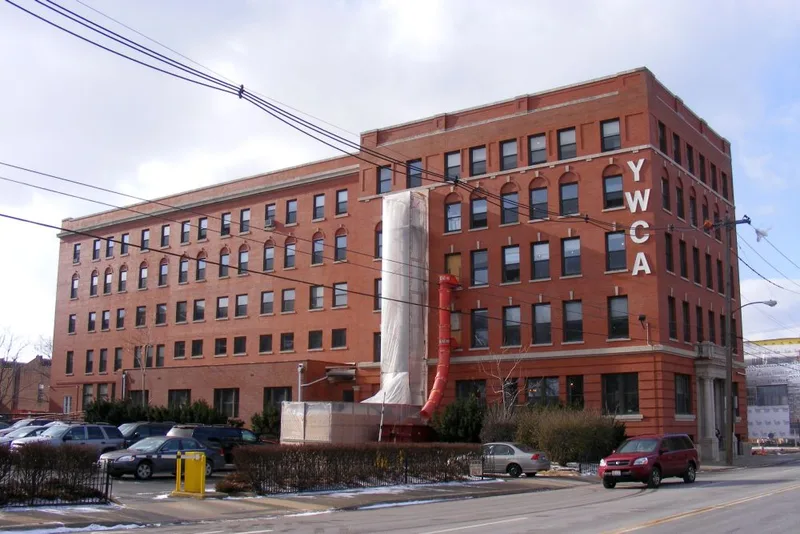
Located at 25 West Rayen Avenue in Youngstown, this five-story brick building was constructed in 1911-12 as the permanent home of the local YWCA. Architect Angus Wade designed it in the Classical Revival style, with a rusticated ground story, a portico with paired Doric columns and a stone balustrade, and round-arched windows on the fourth floor. The original stone cornice was replaced by a brick parapet, but the interior remains largely unaltered, including its lobby with chamfered columns and fireplace mantels. A rear dormitory wing, funded in 1916 by industrialist Robert Bentley, repeats the original design. The YWCA, organized in 1904, grew to 2,000 members by the 1920s and housed 150 residents. It helped assimilate the many newcomers who arrived in Youngstown between 1900 and 1930, and it sponsored the International Institute in 1917. The building is regarded as the only intact local YWCA or YMCA structure from the period.
Significance in brief: The nomination argues the building is significant for its long association with the YWCA, an important social welfare organization serving women and immigrants during Youngstown's rapid growth from 1900 to 1930. It is also described as the only architecturally intact YWCA or YMCA building in downtown Youngstown and a good example of Classical Revival style.
Machine-generated summary. This summary was generated by a language model from the official nomination document and has not been reviewed line by line by an editor. It may contain errors. Check the source document before relying on any detail. Source: nomination document (PDF) · National Archives catalog entry. NRHP reference 86001949, listed July 23, 1986. Summary generated October 2026 (model claude-sonnet-5-5, prompt v1.0-2026-10-29, confidence high).
Key facts
| Address | 25 W. Rayen Ave., Youngstown |
|---|---|
| County | Mahoning County |
| Listed | July 23, 1986 |
| Reference number | 86001949 |
| Resource type | Building |
| Period of significance | 1911-12 |
| Architect / builder | Angus Wade (architect); N. Phelps (builder) |
| Architectural style | Classical Revival |
| Criteria |
|
| Areas of significance | Architecture, Social History |
| Level of significance | State, Local |
| Status (as stated in the nomination) | Condition listed as good; the YWCA still occupies and uses the building, including the dormitory wing. |
| Acreage | 0.9 |
| Coordinates | 41.10379, -80.64849 (NPS GIS) |
What listing means for this property
For an income-producing building, listing (individually or as a contributing building in a district) is the gateway to the 20% federal rehabilitation tax credit on qualified rehabilitation costs, often stackable with state credits. Work claiming the credit must follow the Secretary of the Interior's Standards and be approved in advance.
Listing does not restrict a private owner acting without federal money or permits; where federal funding or licensing is involved, Section 106 review applies.
General information, not legal or tax advice. Rules change; confirm with your State Historic Preservation Office or a qualified adviser.
Sources and further reading
- National Park Service, National Register of Historic Places database (snapshot May 2026), reference 86001949.
- Nomination form (PDF, National Archives) — catalog entry
- Wikipedia article (used for cross-checking only; text not reproduced here)
- Wikidata Q8046080
- This listing as JSON
Last updated October 2026. Found an error? See the editorial policy for how to report it.