Masonic Temple

Why it's listed
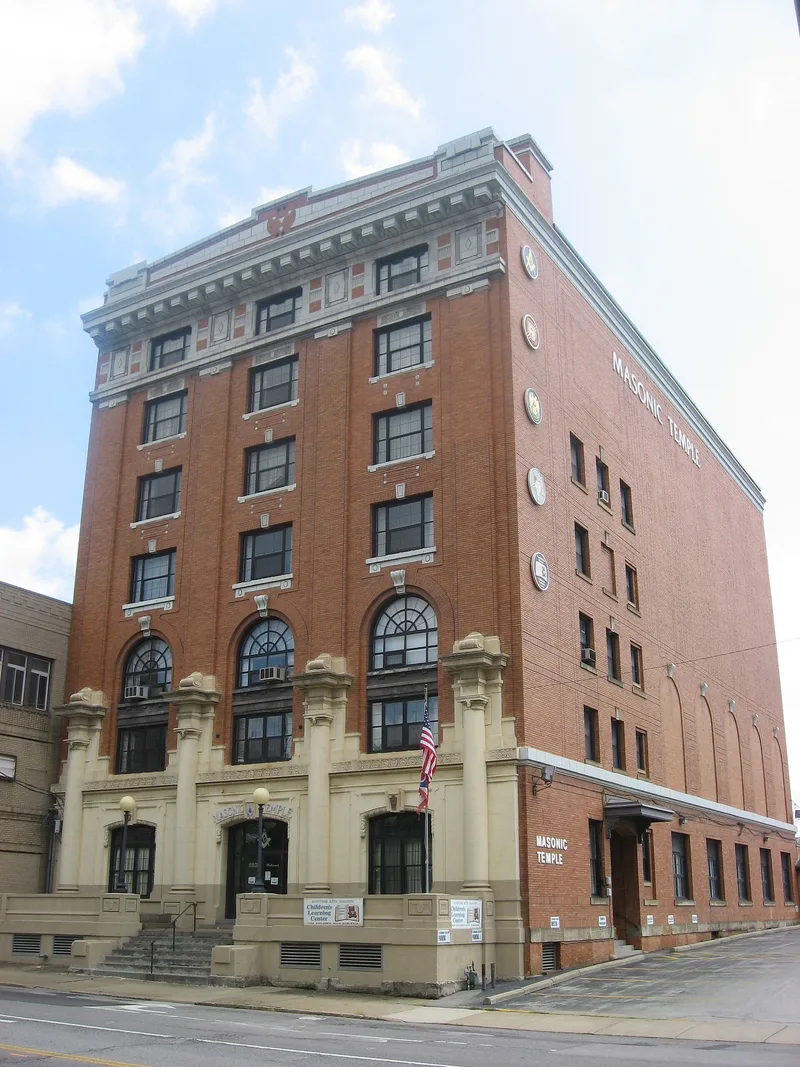
Built in 1909-10 at a cost of $250,000, this six-story Masonic hall on Wick Avenue, just north of downtown Youngstown, gave the city's largest fraternal organization its first separate headquarters. The Masons had earlier met in space at the Mahoning National Bank building. Freemasonry in the area began with a lodge in Canfield in 1813, and by 1938 the Youngstown area had 22 lodges and about 4,000 members, including many of the city's industrialists, merchants and bankers. Designed by architect A. L. Thayer of New Castle, Pennsylvania, the steel-frame building is faced in brick and terra cotta in the Classical Revival style. Its facade features three segmentally arched first-floor bays, rounded attached columns, round-arched second-story windows with scrolled keystones, and a modillioned cornice with a raised parapet bearing the Masonic symbol. Inside, original woodwork, beamed ceilings and two-story meeting halls survive. It is considered the finest fraternal building in central Youngstown and is still used by the Masons.
Significance in brief: The building is significant for its role in the development of Youngstown's largest fraternal organization, which gained its first separate headquarters here. It is also an excellent, highly ornamental example of high-style Classical Revival architecture in the Youngstown area, with well-preserved exterior and interior.
Machine-generated summary. This summary was generated by a language model from the official nomination document and has not been reviewed line by line by an editor. It may contain errors. Check the source document before relying on any detail. Source: nomination document (PDF) · National Archives catalog entry. NRHP reference 86003830, listed June 13, 1997. Summary generated October 2026 (model claude-sonnet-5-5, prompt v1.0-2026-10-29, confidence high).
Key facts
| Address | 223--227 Wick Ave., Youngstown |
|---|---|
| County | Mahoning County |
| Listed | June 13, 1997 |
| Reference number | 86003830 |
| Resource type | Building |
| Architect / builder | A. L. Thayer, New Castle, Pa. (architect) |
| Architectural style | Classical Revival |
| Criteria |
|
| Areas of significance | Architecture, Social History |
| Level of significance | State, Local |
| Status (as stated in the nomination) | Remains in active use by the Masons; exterior and interior condition listed as excellent. |
| Acreage | 0.9 |
| Coordinates | 41.10253, -80.64730 (NPS GIS) |
What listing means for this property
Religious properties are listed for their architectural or historical significance, not their religious use. Listing is honorary and does not restrict the congregation's use of the building. The federal rehabilitation credit is generally unavailable unless part of the building is income-producing; some state programmes and preservation grants do cover religious buildings. Federal funding or permits trigger Section 106 review.
General information, not legal or tax advice. Rules change; confirm with your State Historic Preservation Office or a qualified adviser.
Sources and further reading
- National Park Service, National Register of Historic Places database (snapshot May 2026), reference 86003830.
- Nomination form (PDF, National Archives) — catalog entry
- Wikipedia article (used for cross-checking only; text not reproduced here)
- Wikidata Q6783770
- This listing as JSON
Last updated October 2026. Found an error? See the editorial policy for how to report it.