Stambaugh Building

Why it's listed
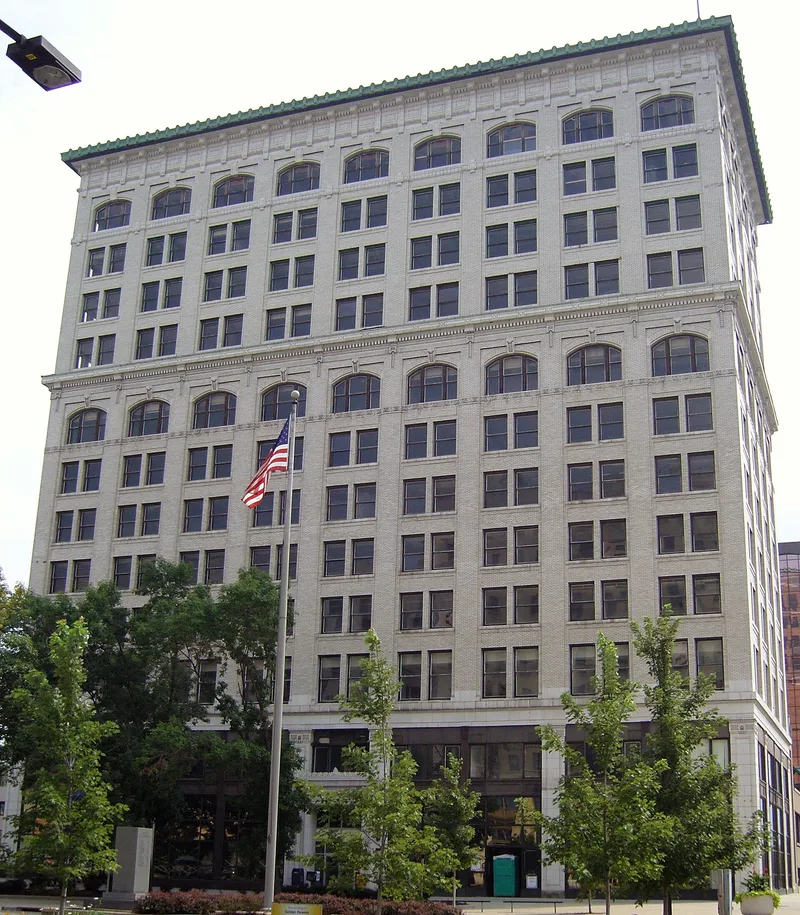
Standing at 44 Federal Plaza on the northeast corner of Central Square in Youngstown, this 12-story steel-frame office building was designed by architect Albert Kahn. It was first built in 1906 as an eight-story structure with segmental-arch windows and a cornice. Seven years later, in 1913, four more stories were added beneath a large cornice at the roof. Brick and terra cotta ornament sheathe the walls, and the basic pier articulation and window arrangement remain virtually intact, though the ground-story facades have been slightly altered. The building is named for an important Youngstown family. It housed offices of the Youngstown Sheet and Tube Company and the Brier Hill Company, both major concerns in the local economy. As one of the early office buildings on the square, it adds to the unusual arrangement of tall commercial towers around Central Square. It remains in office use and is in excellent condition.
Significance in brief: The building is one of the early office buildings on Central Square and is a distinguished example of Commercial style architecture by Albert Kahn. It housed offices of the Youngstown Sheet and Tube Company and the Brier Hill Company, major concerns in the city's economy. It also contributes to the distinctive grouping of tall office buildings around the square.
Machine-generated summary. This summary was generated by a language model from the official nomination document and has not been reviewed line by line by an editor. It may contain errors. Check the source document before relying on any detail. Source: nomination document (PDF) · National Archives catalog entry. NRHP reference 80003151, listed February 8, 1980. Summary generated October 2026 (model claude-sonnet-5-5, prompt v1.0-2026-10-29, confidence medium).
Key facts
| Address | 44 Federal Plaza, Youngstown |
|---|---|
| County | Mahoning County |
| Listed | February 8, 1980 |
| Reference number | 80003151 |
| Resource type | Building |
| Architect / builder | Albert Kahn |
| Architectural style | Commercial classic |
| Areas of significance | Commerce, Architecture |
| Level of significance | Local |
| Status (as stated in the nomination) | Listed in excellent condition inside and out; still used as an office building, with ground-story facades slightly altered. |
| Acreage | 0.9 |
| Coordinates | 41.09992, -80.64863 (NPS GIS) |
What listing means for this property
For an income-producing building, listing (individually or as a contributing building in a district) is the gateway to the 20% federal rehabilitation tax credit on qualified rehabilitation costs, often stackable with state credits. Work claiming the credit must follow the Secretary of the Interior's Standards and be approved in advance.
Listing does not restrict a private owner acting without federal money or permits; where federal funding or licensing is involved, Section 106 review applies.
General information, not legal or tax advice. Rules change; confirm with your State Historic Preservation Office or a qualified adviser.
Sources and further reading
- National Park Service, National Register of Historic Places database (snapshot May 2026), reference 80003151.
- Nomination form (PDF, National Archives) — catalog entry
- Wikidata Q124416664
- This listing as JSON
Last updated October 2026. Found an error? See the editorial policy for how to report it.