Ohio One-Ohio Edison
Also known as: Ohio Edison Office Building

Why it's listed
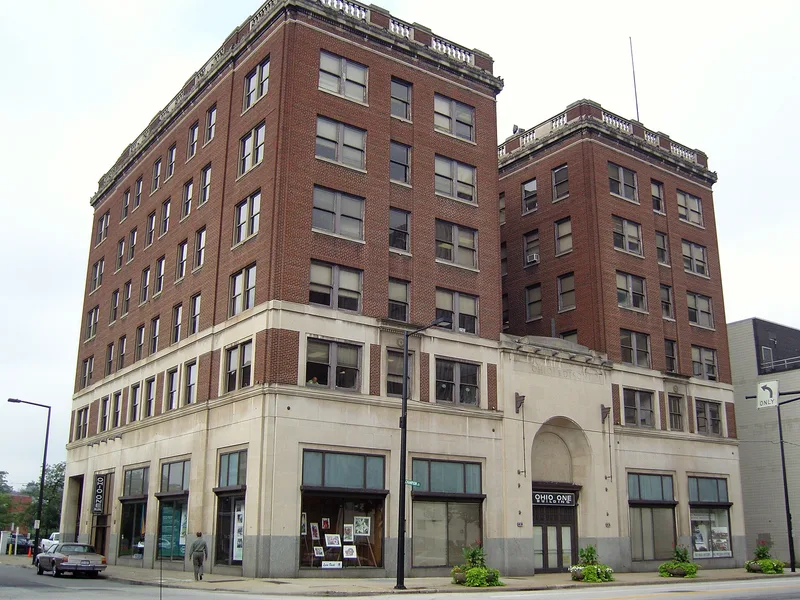
Built in 1930-31 at 25 East Boardman Street, this six-story U-shaped office building served as the Youngstown headquarters of Ohio Edison, which that year consolidated the city's electric utility companies. Its limestone base, brick upper floors, monumental arched entrance and balustraded parapet reflect the Georgian Revival style. Inside, Customers' Hall has black walnut paneling, fluted columns, a coffered ceiling and a terrazzo floor bordered with imported marble, while the elevator lobby is finished in travertine and Tennessee marble. A giant rooftop neon sign used a newly developed dimming device to shift from white to red, and the sign remains, rearranged to read Ohio One. Ohio Edison occupied the building until 1975, when it was sold. The building survives largely unaltered and is still used as offices. It is also one of the few early twentieth-century commercial buildings left east of Market Street, where urban renewal cleared much of downtown in the 1960s and 70s.
Significance in brief: The nomination argues it is significant for its link to local electric utility history, since Ohio Edison consolidated the city's utilities in 1930 and occupied the building for 45 years. It is also a good example of Georgian Revival office architecture with quality materials and technological innovations such as a color-changing neon sign. It is one of few buildings remaining east of Market Street after urban renewal.
Machine-generated summary. This summary was generated by a language model from the official nomination document and has not been reviewed line by line by an editor. It may contain errors. Check the source document before relying on any detail. Source: nomination document (PDF) · National Archives catalog entry. NRHP reference 86001931, listed July 23, 1986. Summary generated October 2026 (model claude-sonnet-5-5, prompt v1.0-2026-10-29, confidence high).
Key facts
| Address | 25 E. Boardman and 102--112 S. Champion, Youngstown |
|---|---|
| County | Mahoning County |
| Listed | July 23, 1986 |
| Reference number | 86001931 |
| Resource type | Building |
| Period of significance | 1930 |
| Architectural style | Georgian Revival (listed on the inventory form as Classical Revival) |
| Criteria |
|
| Areas of significance | Industry, Art, Architecture |
| Level of significance | State, Local |
| Status (as stated in the nomination) | Still used as offices; exterior and interior in excellent condition and remarkably intact, with the original neon sign dimming mechanism still present. |
| Acreage | 0.9 |
| Coordinates | 41.09875, -80.64923 (NPS GIS) |
What listing means for this property
National Register listing is honorary: it recognises significance and does not restrict what a private owner may do without federal money or permits. It unlocks the 20% federal rehabilitation tax credit for income-producing buildings, state credits in many states, and Section 106 review when federal agencies are involved. See what listing means in practice.
General information, not legal or tax advice. Rules change; confirm with your State Historic Preservation Office or a qualified adviser.
Sources and further reading
- National Park Service, National Register of Historic Places database (snapshot May 2026), reference 86001931.
- Nomination form (PDF, National Archives) — catalog entry
- Wikidata Q138568693
- This listing as JSON
Last updated October 2026. Found an error? See the editorial policy for how to report it.