Mahoning County Courthouse

Why it's listed
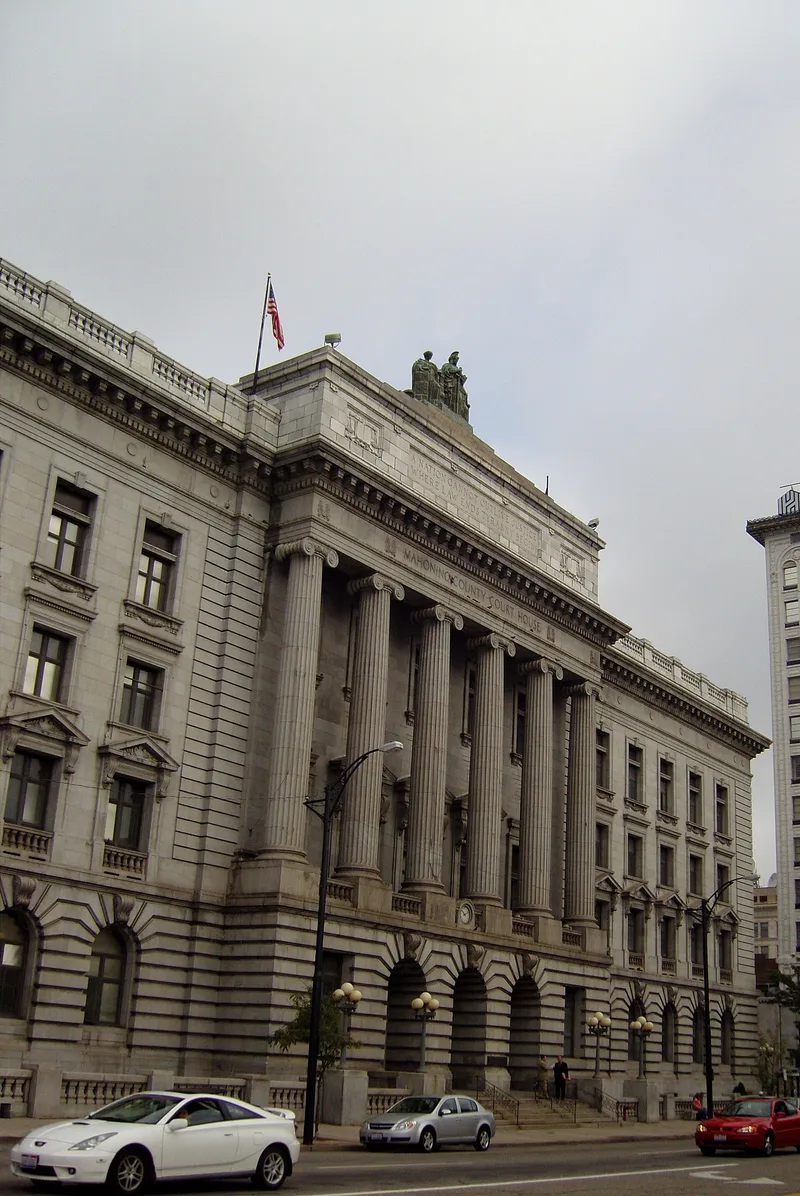
Mahoning County's present courthouse is a four-story government building at 120 Market Street in Youngstown, constructed from 1907 to 1910 with a steel frame and granite and marble facing. Designed in the Second Renaissance Revival style, it rises from an arcaded podium of deeply jointed masonry, and its east facade has six Ionic columns spanning three stories beneath an attic and balustrade. Inside, a lobby rises through all four floors beneath a glazed dome on pendentives, with two grand staircases and vaulted corridors leading to offices and courtrooms. It is the county's third courthouse, following a Greek Revival building in Canfield from 1848 and a High Victorian Gothic one in Youngstown. Voters approved a $1,000,000 building proposal in 1906. The architects, Owsley and Boucherle, led the most important Youngstown firm of the period; Charles H. Owsley had designed the Y.M.C.A., Dollar Bank and many churches and schools. The building is listed for its architecture and its role in county government.
Significance in brief: It is the third and present courthouse of Mahoning County and an excellent example of the Second Renaissance Revival style. It was designed by Owsley and Boucherle, described as the most important Youngstown architectural firm at the turn of the century. Its domed interior lobby is its chief architectural feature.
Machine-generated summary. This summary was generated by a language model from the official nomination document and has not been reviewed line by line by an editor. It may contain errors. Check the source document before relying on any detail. Source: nomination document (PDF) · National Archives catalog entry. NRHP reference 74001569, listed August 13, 1974. Summary generated October 2026 (model claude-sonnet-5-5, prompt v1.0-2026-10-29, confidence medium).
Key facts
| Address | 120 Market St., Youngstown |
|---|---|
| County | Mahoning County |
| Listed | August 13, 1974 |
| Reference number | 74001569 |
| Resource type | Building |
| Period of significance | 1910 |
| Architect / builder | Owsley and Boucherle (architects) |
| Architectural style | Second Renaissance Revival |
| Areas of significance | Architecture |
| Level of significance | State |
| Status (as stated in the nomination) | Excellent condition, altered, on its original site; occupied and used for government purposes; interior redecorated since 1970. |
| Acreage | 0.9 |
| Coordinates | 41.09893, -80.65066 (NPS GIS) |
What listing means for this property
For a publicly owned building or structure, listing mainly matters when federal funds, permits or licences are involved: projects then go through Section 106 review so effects on the property are considered. Listing also strengthens applications for preservation grants and, for leased income-producing uses, can enable the federal rehabilitation tax credit.
General information, not legal or tax advice. Rules change; confirm with your State Historic Preservation Office or a qualified adviser.
Sources and further reading
- National Park Service, National Register of Historic Places database (snapshot May 2026), reference 74001569.
- Nomination form (PDF, National Archives) — catalog entry
- Wikidata Q112663087
- This listing as JSON
Last updated October 2026. Found an error? See the editorial policy for how to report it.