Peggy Ann Building
Also known as: Tops and Bottoms

Why it's listed
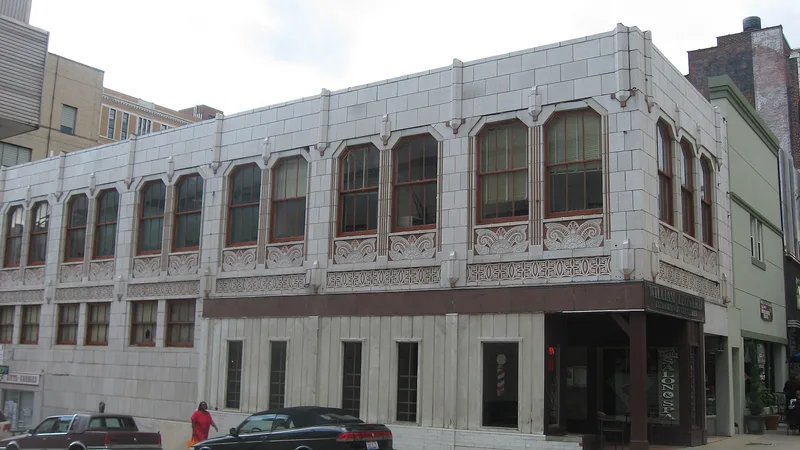
Built about 1930 on a corner in the heart of downtown Youngstown's shopping district, this two-story commercial building is faced in terra cotta with two-color trim in geometric and floral patterns. Its Art Deco character shows in the geometric second-story windows, the vertical two-color treatment between windows, and raised projections between bays. Decorative panels below the windows carry plant forms reflecting Art Nouveau influence. Inside, the original stairs to the upper offices survive with Carrara glass panels. The Peggy Ann clothing store occupied the ground floor from the early 1930s until about 1960, while the second floor housed offices. A rustic wood storefront was added later, but the original architecture remains intact behind the signboard. The building was recognized as an example of the small businesses that built downtown's commercial character and as one of the most ornamented and colorful Art Deco buildings in the area. It still holds shops and offices today.
Significance in brief: The building is cited as an excellent small-scale example of Art Deco commercial design from about 1930. It illustrates the small businesses that shaped downtown Youngstown's shopping district and adds to the group of high-quality terra cotta buildings on West Federal Street. Its colorful, ornamented terra cotta and intact original features set it apart from other Art Deco buildings downtown.
Machine-generated summary. This summary was generated by a language model from the official nomination document and has not been reviewed line by line by an editor. It may contain errors. Check the source document before relying on any detail. Source: nomination document (PDF) · National Archives catalog entry. NRHP reference 86001937, listed July 23, 1986. Summary generated October 2026 (model claude-sonnet-5-5, prompt v1.0-2026-10-29, confidence high).
Key facts
| Address | 101 Federal Plaza W and 2--10 S. Phelps, Youngstown |
|---|---|
| County | Mahoning County |
| Listed | July 23, 1986 |
| Reference number | 86001937 |
| Resource type | Building |
| Architectural style | Art Deco |
| Criteria |
|
| Areas of significance | Commerce, Architecture |
| Level of significance | State, Local |
| Status (as stated in the nomination) | Described as in active use, with retail shops on the ground floor and offices upstairs; exterior condition good, with a later wood storefront added. |
| Acreage | 0.9 |
| Coordinates | 41.09984, -80.65089 (NPS GIS) |
What listing means for this property
For an income-producing building, listing (individually or as a contributing building in a district) is the gateway to the 20% federal rehabilitation tax credit on qualified rehabilitation costs, often stackable with state credits. Work claiming the credit must follow the Secretary of the Interior's Standards and be approved in advance.
Listing does not restrict a private owner acting without federal money or permits; where federal funding or licensing is involved, Section 106 review applies.
General information, not legal or tax advice. Rules change; confirm with your State Historic Preservation Office or a qualified adviser.
Sources and further reading
- National Park Service, National Register of Historic Places database (snapshot May 2026), reference 86001937.
- Nomination form (PDF, National Archives) — catalog entry
- Wikidata Q138568711
- This listing as JSON
Last updated October 2026. Found an error? See the editorial policy for how to report it.