First National Bank Building
Also known as: Union National Bank Building

Why it's listed
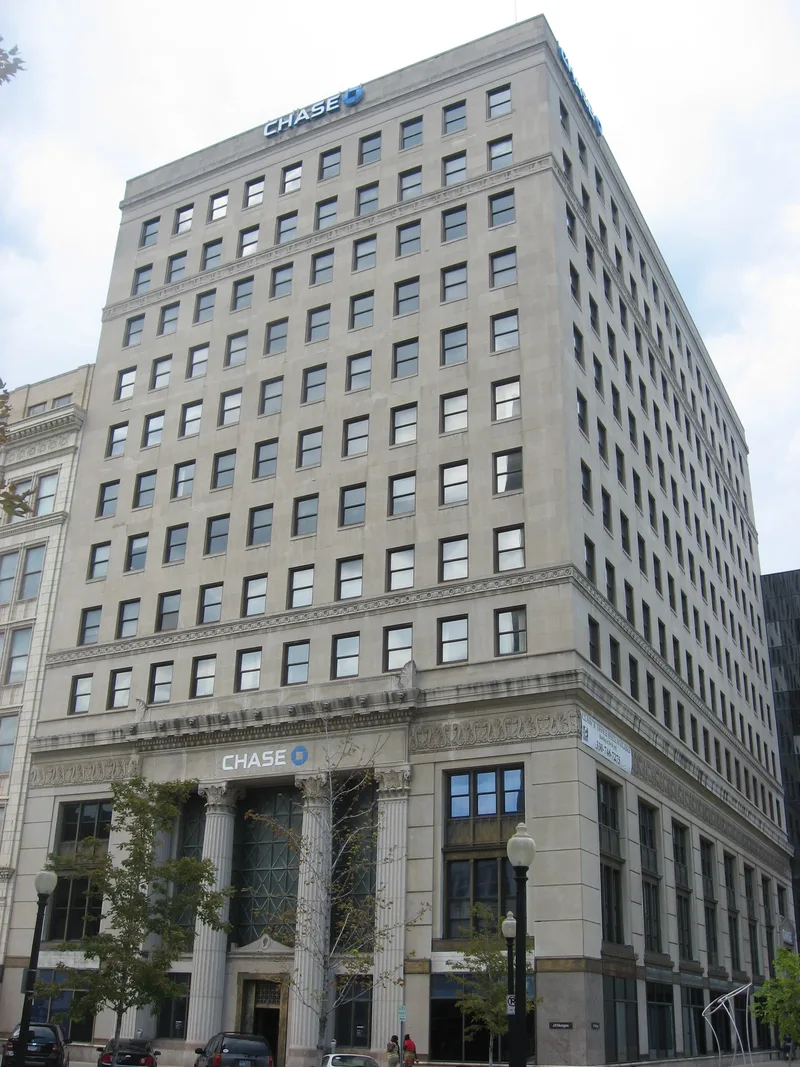
Rising 13 stories on the west side of Youngstown's Central Square, this steel-frame bank and office building was erected in 1925 for the First National Bank and later became known as the Union National Bank Building. Its ground story is three floors tall and features two colossal Corinthian columns at the south entrance, with a continuous Roman frieze and cornice at the fourth-floor level. The upper floors are plain apart from small courses at the fifth and eleventh floors, and the main roof cornice was lost after a fire in the upper stories in the 1960s. Inside, the three-story banking room has a coffered ceiling described as magnificent. It is one of seven early office buildings around Central Square recognized together. Though considered the least exciting of them architecturally, it earned recognition for its fine Neo-Classic ground story and lavish banking hall. It continues to serve as a bank and office building.
Significance in brief: It is one of the early office buildings on Central Square and is part of a group of seven early office buildings. Although architecturally the least exciting of the group, it has a fine Neo-Classic ground story and a lavish interior banking room with a coffered ceiling.
Machine-generated summary. This summary was generated by a language model from the official nomination document and has not been reviewed line by line by an editor. It may contain errors. Check the source document before relying on any detail. Source: nomination document (PDF) · National Archives catalog entry. NRHP reference 80003148, listed February 8, 1980. Summary generated October 2026 (model claude-sonnet-5-5, prompt v1.0-2026-10-29, confidence medium).
Key facts
| Address | 6 Federal Plaza West, Youngstown |
|---|---|
| County | Mahoning County |
| Listed | February 8, 1980 |
| Reference number | 80003148 |
| Resource type | Building |
| Period of significance | 1925 |
| Architect / builder | Walker & Weeks (architect, as read from garbled OCR); Charles F. Owsley |
| Architectural style | Neo-Classic Revival |
| Areas of significance | Commerce, Architecture |
| Level of significance | Local |
| Status (as stated in the nomination) | Still in use as a bank and office building; interior and exterior condition listed as excellent. The main roof cornice was removed after a fire in the upper stories in the 1960s. |
| Acreage | 0.9 |
| Coordinates | 41.10037, -80.64970 (NPS GIS) |
What listing means for this property
For an income-producing building, listing (individually or as a contributing building in a district) is the gateway to the 20% federal rehabilitation tax credit on qualified rehabilitation costs, often stackable with state credits. Work claiming the credit must follow the Secretary of the Interior's Standards and be approved in advance.
Listing does not restrict a private owner acting without federal money or permits; where federal funding or licensing is involved, Section 106 review applies.
General information, not legal or tax advice. Rules change; confirm with your State Historic Preservation Office or a qualified adviser.
Sources and further reading
- National Park Service, National Register of Historic Places database (snapshot May 2026), reference 80003148.
- Nomination form (PDF, National Archives) — catalog entry
- Wikidata Q138568447
- This listing as JSON
Last updated October 2026. Found an error? See the editorial policy for how to report it.