Butler Institute Of American Art

Why it's listed
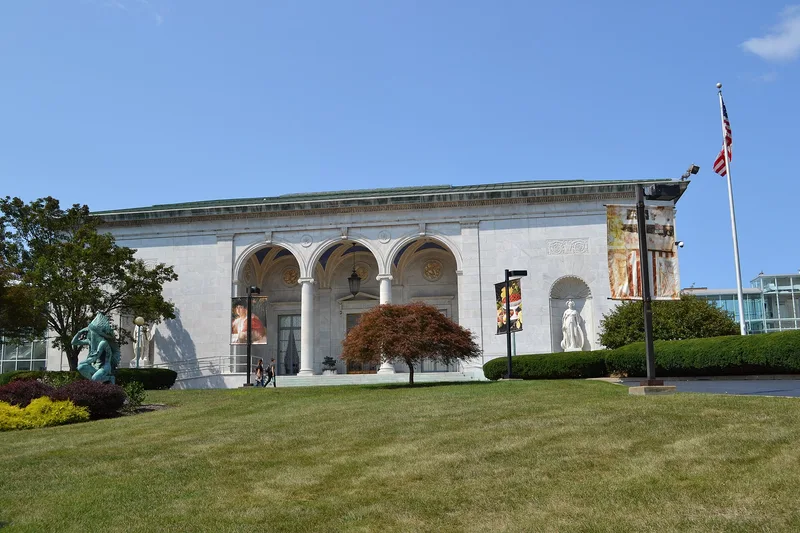
Located at 524 Wick Avenue in Youngstown, the Butler Institute of American Art is a two-story, U-shaped museum faced in white Georgia marble. Its 120-foot facade centers on a recessed portico of three arches on Ionic columns, with a mosaic-tiled vaulted ceiling and niches holding statues of Apollo and Minerva by sculptor J. Massey Rhind. Steel executive Joseph G. Butler, Jr. built it after a 1917 fire destroyed his private art collection, and it opened in October 1919. Two wings planned from the start were added in 1931 by Youngstown architect Paul Boucherle, enclosing a formal garden. The design is regarded as a characteristic Renaissance Revival work of McKim, Mead and White. The nomination also claims it was the first museum building erected entirely for American art, a claim that federal reviewers questioned. It reflects early twentieth-century cultural ambition in an industrial Midwestern city.
Significance in brief: The nomination argues the Butler Institute was the first museum building erected entirely for American art, though reviewers questioned this claim. It is also described as one of the most characteristic Renaissance Revival buildings of McKim, Mead and White. It shows the early twentieth-century striving for cultural expression in a Midwestern steel town.
Machine-generated summary. This summary was generated by a language model from the official nomination document and has not been reviewed line by line by an editor. It may contain errors. Check the source document before relying on any detail. Source: nomination document (PDF) · National Archives catalog entry. NRHP reference 74001567, listed October 29, 1974. Summary generated October 2026 (model claude-sonnet-5-5, prompt v1.0-2026-10-29, confidence high).
Key facts
| Address | 524 Wick Ave., Youngstown |
|---|---|
| County | Mahoning County |
| Listed | October 29, 1974 |
| Reference number | 74001567 |
| Resource type | Building |
| Period of significance | 20th Century; specific date 1919 |
| Architect / builder | McKim, Mead and White (original building); Paul Boucherle (1931 addition); built by Joseph G. Butler, Jr.; sculptor J. Massey Rhind (statues) |
| Architectural style | Second Renaissance Revival Style |
| Areas of significance | Art, Architecture |
| Level of significance | State |
| Status (as stated in the nomination) | Listed as occupied, in excellent condition, and in use as a museum; altered by the 1931 wings. |
| Acreage | 0.9 |
| Coordinates | 41.10550, -80.64586 (NPS GIS) |
What listing means for this property
National Register listing is honorary: it recognises significance and does not restrict what a private owner may do without federal money or permits. It unlocks the 20% federal rehabilitation tax credit for income-producing buildings, state credits in many states, and Section 106 review when federal agencies are involved. See what listing means in practice.
General information, not legal or tax advice. Rules change; confirm with your State Historic Preservation Office or a qualified adviser.
Sources and further reading
- National Park Service, National Register of Historic Places database (snapshot May 2026), reference 74001567.
- Nomination form (PDF, National Archives) — catalog entry
- Wikipedia article (used for cross-checking only; text not reproduced here)
- Wikidata Q5002627
- This listing as JSON
Last updated October 2026. Found an error? See the editorial policy for how to report it.