Erie Terminal Building-Commerce Plaza Building
Also known as: Station Place; Binama Building

Why it's listed
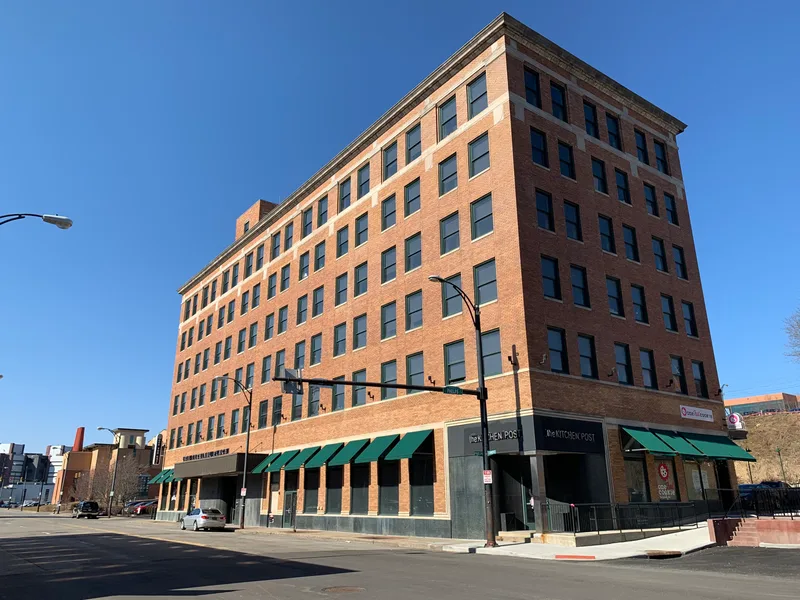
Completed in 1922 at 112 West Commerce Street in Youngstown, this six-story building served as both the Erie Railroad's passenger station and a private office block. Architect Paul Boucherle designed it with a steel frame, buff brick walls, header-brick window framing and a limestone cornice with modillions. A rear platform with a copper shed roof ran the length of the building, and railroad rules required three elevators. The Erie Railroad and developer George Hamory backed the project. A larger station was planned but never built, and the building remained a passenger terminal until 1976. It is considered significant as one of the few surviving structures linked to Youngstown's railroad past, as an early example of mixing transportation and office uses under one roof, and as a clean-lined work by Boucherle, who later served as the city's building inspector and zoning engineer. Storefronts at street level were renovated in 1939.
Significance in brief: The building is cited as one of the few remaining structures tied to Youngstown's railroad history. It is also an early example of combining a passenger station with a private office building, a technique later seen in Cleveland's Terminal Tower. It is further noted as a landmark work of architect Paul Boucherle.
Machine-generated summary. This summary was generated by a language model from the official nomination document and has not been reviewed line by line by an editor. It may contain errors. Check the source document before relying on any detail. Source: nomination document (PDF) · National Archives catalog entry. NRHP reference 86001914, listed July 23, 1986. Summary generated October 2026 (model claude-sonnet-5-5, prompt v1.0-2026-10-29, confidence medium).
Key facts
| Address | 112 W. Commerce St., Youngstown |
|---|---|
| County | Mahoning County |
| Listed | July 23, 1986 |
| Reference number | 86001914 |
| Resource type | Building |
| Period of significance | 1900- |
| Architect / builder | Paul Boucherle (architect); N. Phelps listed as builder on the inventory form |
| Architectural style | Classical Revival (simplified classical design) |
| Criteria |
|
| Areas of significance | Community Planning and Development, Architecture |
| Level of significance | State, Local |
| Status (as stated in the nomination) | Inventory form lists present use as commercial/vacant; exterior and interior in good condition. Passenger service ended in 1976 and the rail tracks were removed in 1985. New owners announced plans for apartments and a restored ground-floor lounge. |
| Acreage | 0.9 |
| Coordinates | 41.10182, -80.65088 (NPS GIS) |
What listing means for this property
For an income-producing building, listing (individually or as a contributing building in a district) is the gateway to the 20% federal rehabilitation tax credit on qualified rehabilitation costs, often stackable with state credits. Work claiming the credit must follow the Secretary of the Interior's Standards and be approved in advance.
Listing does not restrict a private owner acting without federal money or permits; where federal funding or licensing is involved, Section 106 review applies.
Noted as vacant in the nomination. Nomination documents can be decades old; current status may differ. If you are considering buying an empty listed property, read the due-diligence checklist.
General information, not legal or tax advice. Rules change; confirm with your State Historic Preservation Office or a qualified adviser.
Sources and further reading
- National Park Service, National Register of Historic Places database (snapshot May 2026), reference 86001914.
- Nomination form (PDF, National Archives) — catalog entry
- Wikipedia article (used for cross-checking only; text not reproduced here)
- Wikidata Q105980483
- This listing as JSON
Last updated October 2026. Found an error? See the editorial policy for how to report it.