St. Peter-In-Chains Cathedral

Why it's listed
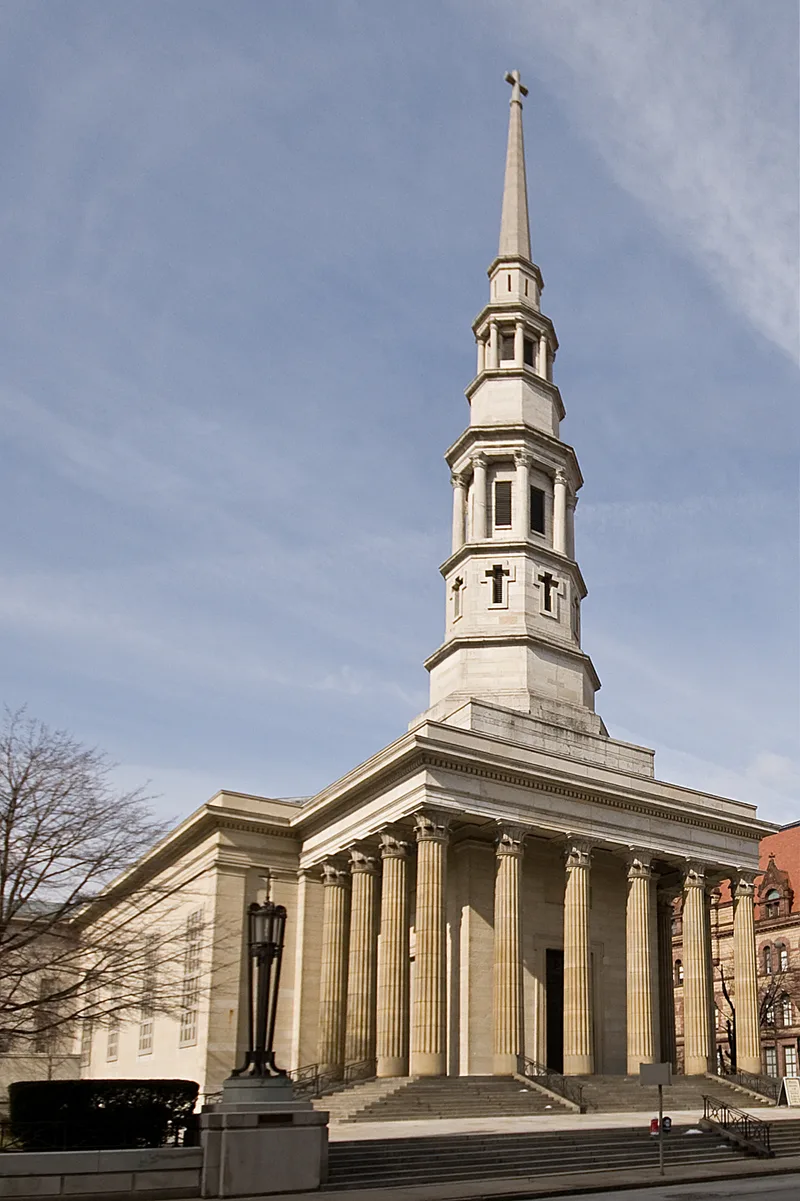
St. Peter-in-Chains Cathedral, at 325 W. Eighth Street in Cincinnati, is the seat of the city's Catholic archdiocese. Construction began in 1841 under Archbishop Purcell and, apart from the portico, finished in 1845. The stone building recalls a Greek temple, with a six-column portico of twelve Corinthian columns and a central steeple about 221 feet tall. Its walls are Dayton marble on blue sandstone foundations. Henry Walter, architect of the Ohio State Capitol, is thought to have designed it, and it cost about $120,000. Between 1952 and 1957 it was enlarged with transepts and nearly doubled in length, with Edward J. Shulte as architect. Inside are a large mosaic of Christ giving the keys to St. Peter, designed by Anton Wendling, and a crucifix attributed to Cellini. The nomination values the cathedral for its architecture, art and history, and for its place beside the Isaac M. Wise Temple and City Hall, which together form a notable architectural ensemble.
Significance in brief: The nomination argues the cathedral is distinguished for its architecture, art, history and urban location. It was regarded as the finest building in the west when built and is considered a monumental example of Greek Revival architecture. It also forms an architectural ensemble with the neighboring Isaac M. Wise Temple and City Hall.
Machine-generated summary. This summary was generated by a language model from the official nomination document and has not been reviewed line by line by an editor. It may contain errors. Check the source document before relying on any detail. Source: nomination document (PDF) · National Archives catalog entry. NRHP reference 73001469, listed January 18, 1973. Summary generated October 2026 (model claude-sonnet-5-5, prompt v1.0-2026-10-29, confidence medium).
Key facts
| Address | 325 W. 8th St., Cincinnati |
|---|---|
| County | Hamilton County |
| Listed | January 18, 1973 |
| Reference number | 73001469 |
| Resource type | Building |
| Period of significance | 1841-1845 |
| Architect / builder | Henry Walter (thought to be the original architect); Edward J. Shulte (1950s reconstruction); Griewe and Company (interior) |
| Architectural style | Greek Revival (a reviewer's note disputes this, describing a mid-nineteenth century design combining Greek and Roman Revival elements) |
| Areas of significance | Architecture, Religion |
| Level of significance | State |
| Status (as stated in the nomination) | Condition marked excellent and altered; occupied and in religious use. Enlarged between 1952 and 1957. |
| Acreage | 0.9 |
| Coordinates | 39.10367, -84.51963 (NPS GIS) |
What listing means for this property
Religious properties are listed for their architectural or historical significance, not their religious use. Listing is honorary and does not restrict the congregation's use of the building. The federal rehabilitation credit is generally unavailable unless part of the building is income-producing; some state programmes and preservation grants do cover religious buildings. Federal funding or permits trigger Section 106 review.
General information, not legal or tax advice. Rules change; confirm with your State Historic Preservation Office or a qualified adviser.
Sources and further reading
- National Park Service, National Register of Historic Places database (snapshot May 2026), reference 73001469.
- Nomination form (PDF, National Archives) — catalog entry
- Wikipedia article (used for cross-checking only; text not reproduced here)
- Wikidata Q154215
- This listing as JSON
Last updated October 2026. Found an error? See the editorial policy for how to report it.