Court Street Firehouse
Also known as: 45th Company Firehouse

Why it's listed
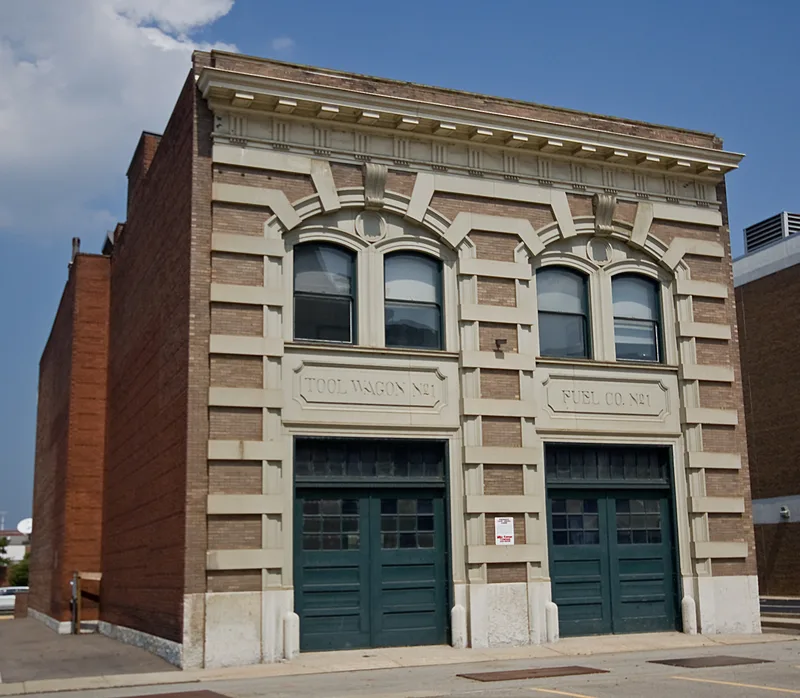
Built in 1906-1907 at 311 West Court Street in Cincinnati, this brick and sandstone firehouse served the heavily populated West End. The building measures 52 by 125 feet and sits on a rock-faced limestone plinth. Its Court Street front has three wide double-door openings with carved keystones in the form of coats of arms, a moulded belt course, round-arched second-floor windows, and an Italianate cornice with carved lions' heads. The Richmond Street side differs, with two tall segmental arches, stone lintels reading Tool Wagon No. 1 and Fuel Co. No. 1, and Gibbs surrounds. Engine Co. 45 operated from the Court Street side, while the tool wagon and fuel company, which supplied coal to steam pumpers until 1917, worked from the Richmond Street side. Ladder Co. 7 was later assigned there. Until deactivation in 1962 it was the city's busiest station. Architect Harry Hake designed it in the Renaissance Revival mode, and it survives as a good example of his early fire stations.
Significance in brief: It is presented as a good example of early 20th century Renaissance Revival style and a surviving example of several fire stations Harry Hake designed in Cincinnati. It was also the busiest station in the city from its opening until its deactivation in 1962, and its Engine Co. 45 answered calls from all parts of the city.
Machine-generated summary. This summary was generated by a language model from the official nomination document and has not been reviewed line by line by an editor. It may contain errors. Check the source document before relying on any detail. Source: nomination document (PDF) · National Archives catalog entry. NRHP reference 74001510, listed July 18, 1974. Summary generated October 2026 (model claude-sonnet-5-5, prompt v1.0-2026-10-29, confidence high).
Key facts
| Address | 311 W. Court St., Cincinnati |
|---|---|
| County | Hamilton County |
| Listed | July 18, 1974 |
| Reference number | 74001510 |
| Resource type | Building |
| Period of significance | 1906-1907 |
| Architect / builder | Harry Hake, architect and supervisor of construction |
| Architectural style | Early 20th Century Renaissance Revival |
| Areas of significance | Architecture |
| Level of significance | Local |
| Status (as stated in the nomination) | Vacant and not in use at the time of nomination, though described as having good potential for adaptive use. The fire company was deactivated in 1962. |
| Acreage | 0.9 |
| Coordinates | 39.10524, -84.51935 (NPS GIS) |
What listing means for this property
For a publicly owned building or structure, listing mainly matters when federal funds, permits or licences are involved: projects then go through Section 106 review so effects on the property are considered. Listing also strengthens applications for preservation grants and, for leased income-producing uses, can enable the federal rehabilitation tax credit.
Noted as vacant in the nomination. Nomination documents can be decades old; current status may differ. If you are considering buying an empty listed property, read the due-diligence checklist.
General information, not legal or tax advice. Rules change; confirm with your State Historic Preservation Office or a qualified adviser.
Sources and further reading
- National Park Service, National Register of Historic Places database (snapshot May 2026), reference 74001510.
- Nomination form (PDF, National Archives) — catalog entry
- Wikipedia article (used for cross-checking only; text not reproduced here)
- Wikidata Q5120254
- This listing as JSON
Last updated October 2026. Found an error? See the editorial policy for how to report it.