Cincinnati and Suburban Telephone Company Building
Also known as: Cincinnati Bell Telephone Company Building

Why it's listed
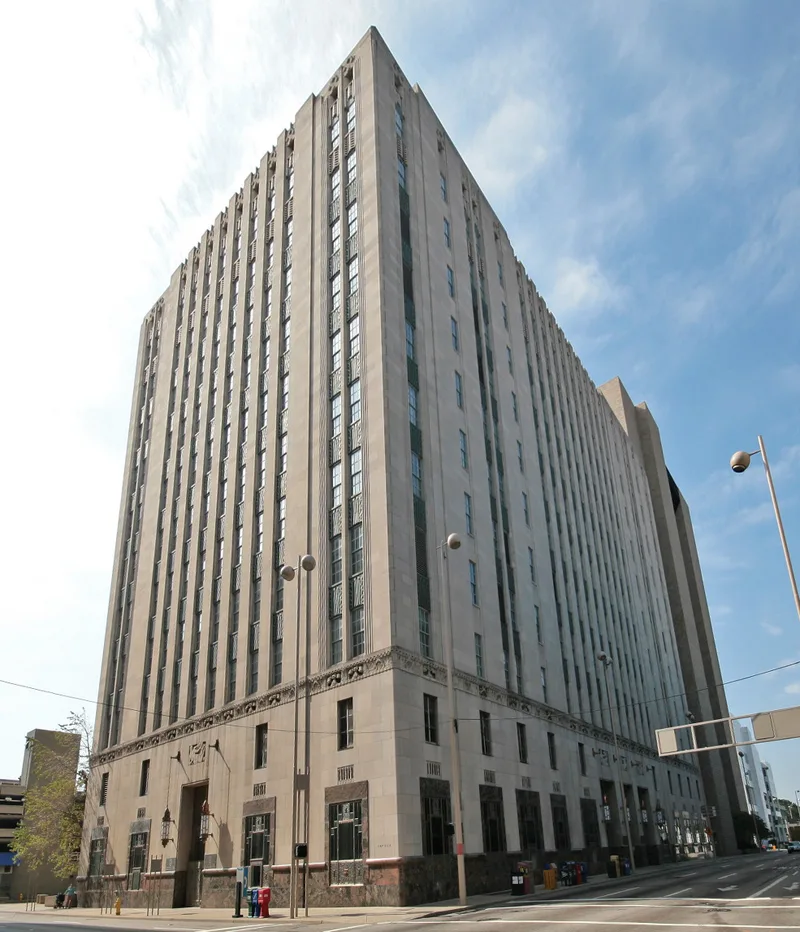
Rising twelve stories with a two-story penthouse, this limestone building at 209 W. Seventh Street in downtown Cincinnati was built in 1930 as a joint facility for the Cincinnati and Suburban Telephone Company and American Telephone and Telegraph. Harry Hake designed it in the Art Deco style, adding bas-relief telephones and tools, decorative metal grilles, and copper entry work with geometric and human figures. Inside, the foyer and elevator lobby feature polychrome marble, terrazzo inlays and a domed ceiling. The building held the downtown exchange, long distance operations, and equipment testing, and was among the first places to introduce dial service in the city. The company's earlier Fourth Street office was demolished in 1983, leaving this as the only surviving downtown building tied to Cincinnati's telephone history. A 1974 addition removed the original west wall, and upper floors have been altered for equipment needs.
Significance in brief: The nomination argues the building is significant under Criterion A for its role in the growth of local telephone use and long distance communications in Cincinnati. It also qualifies under Criterion C as a downtown example of Art Deco, with motifs expressing the telephone industry. It is the only surviving downtown building tied to the city's telephone history.
Machine-generated summary. This summary was generated by a language model from the official nomination document and has not been reviewed line by line by an editor. It may contain errors. Check the source document before relying on any detail. Source: nomination document (PDF) · National Archives catalog entry. NRHP reference 95000495, listed April 20, 1995. Summary generated October 2026 (model claude-sonnet-5-5, prompt v1.0-2026-10-29, confidence high).
Key facts
| Address | 209 W. Seventh St., Cincinnati |
|---|---|
| County | Hamilton County |
| Listed | April 20, 1995 |
| Reference number | 95000495 |
| Resource type | Building |
| Period of significance | 1929-1944 |
| Architect / builder | Hake, Harry Sr. |
| Architectural style | Modern Movement/Art Deco |
| Criteria |
|
| Areas of significance | Communications, Architecture |
| Level of significance | Local |
| Status (as stated in the nomination) | Still used for telephone equipment; a large addition in 1974 replaced the original west wall and a new entry was added on the south facade. |
| Acreage | 0.9 |
| Coordinates | 39.10285, -84.51712 (NPS GIS) |
What listing means for this property
For an income-producing building, listing (individually or as a contributing building in a district) is the gateway to the 20% federal rehabilitation tax credit on qualified rehabilitation costs, often stackable with state credits. Work claiming the credit must follow the Secretary of the Interior's Standards and be approved in advance.
Listing does not restrict a private owner acting without federal money or permits; where federal funding or licensing is involved, Section 106 review applies.
General information, not legal or tax advice. Rules change; confirm with your State Historic Preservation Office or a qualified adviser.
Sources and further reading
- National Park Service, National Register of Historic Places database (snapshot May 2026), reference 95000495.
- Nomination form (PDF, National Archives) — catalog entry
- Wikipedia article (used for cross-checking only; text not reproduced here)
- Wikidata Q5120342
- This listing as JSON
Last updated October 2026. Found an error? See the editorial policy for how to report it.