Plum Street Temple
Also known as: Isaac M. Wise Temple; K.K. B'nai Yeshurun

Why it's listed
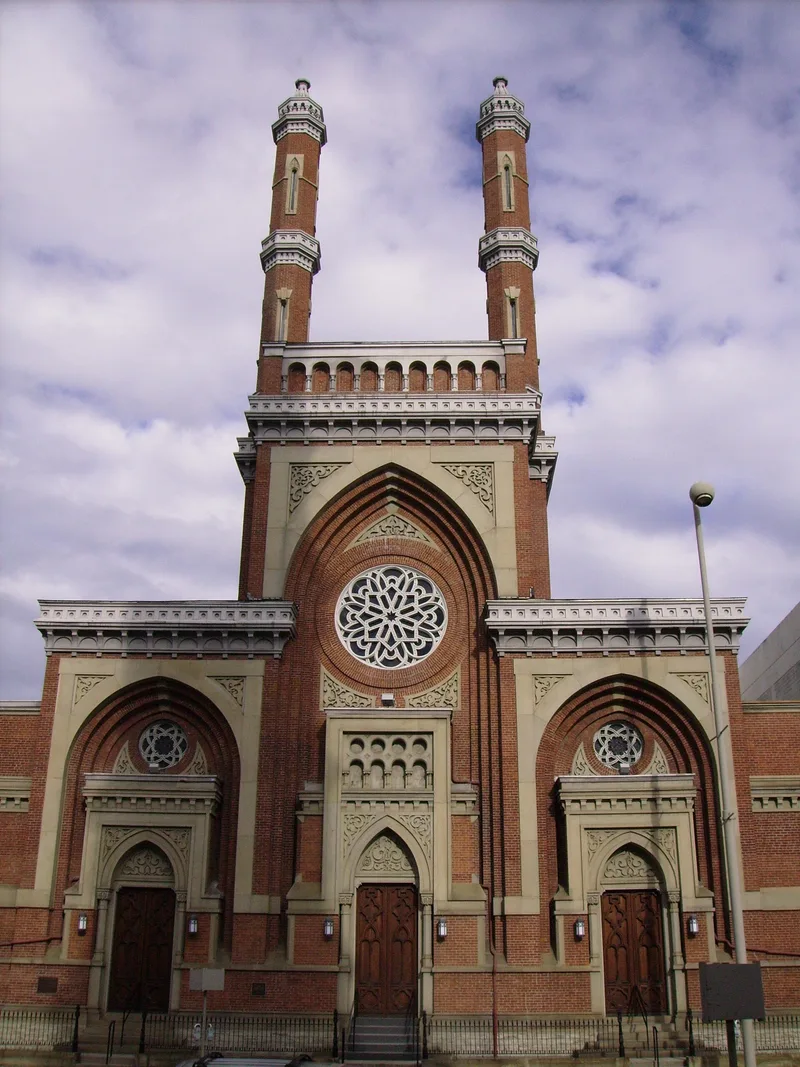
Plum Street Temple is a brick and stone synagogue at Eighth and Plum Streets in Cincinnati, built in 1865-66 for B'nai Yeshurun, a Reform Jewish congregation. Designed in the Moorish style by architect James Keys Wilson, it has a three-bay west facade, two minarets rising about fifty feet above the roof, and richly detailed buff limestone set against red brick. Inside, a two-story nave with clerestory windows is flanked by side aisles, with thirteen domes, pointed arches, slender columns and extensive mosaic decoration. Rabbi Isaac Mayer Wise, an important leader in American Judaism, served the congregation from 1853 until 1900. Wilson later became the first president of the Cincinnati Chapter of the American Institute of Architects. The temple reportedly seats about 1400 people and is now used mainly on high holidays. A restoration in the late 1960s removed layers of paint from the exterior. Nearby stand St. Peter-in-Chains Cathedral, City Hall and Covenant-First Presbyterian Church, each in a different style.
Significance in brief: The building is an important example of Moorish-style architecture, designed by prominent Cincinnati architect James Keys Wilson. It was built for a congregation led by Dr. Isaac Mayer Wise, an important leader in American Judaism. It also contrasts with neighboring nineteenth-century landmarks, making the corner architecturally notable.
Machine-generated summary. This summary was generated by a language model from the official nomination document and has not been reviewed line by line by an editor. It may contain errors. Check the source document before relying on any detail. Source: nomination document (PDF) · National Archives catalog entry. NRHP reference 72001021, listed December 27, 1972. Summary generated October 2026 (model claude-sonnet-5-5, prompt v1.0-2026-10-29, confidence high).
Key facts
| Address | 8th and Plum Sts., Cincinnati |
|---|---|
| County | Hamilton County |
| Listed | December 27, 1972 |
| Reference number | 72001021 |
| Resource type | Building |
| Period of significance | 1865-1866 |
| Architect / builder | James Keys Wilson (architect) |
| Architectural style | Moorish |
| Areas of significance | Architecture, Religion |
| Level of significance | National |
| National Historic Landmark | Yes, designated May 15, 1975 |
| Status (as stated in the nomination) | Described as in excellent condition and unaltered on its original site; restored in the late 1960s and used primarily on high holidays. |
| Acreage | 1.5 |
| Coordinates | 39.10377, -84.51801 (NPS GIS) |
What listing means for this property
Religious properties are listed for their architectural or historical significance, not their religious use. Listing is honorary and does not restrict the congregation's use of the building. The federal rehabilitation credit is generally unavailable unless part of the building is income-producing; some state programmes and preservation grants do cover religious buildings. Federal funding or permits trigger Section 106 review.
General information, not legal or tax advice. Rules change; confirm with your State Historic Preservation Office or a qualified adviser.
Sources and further reading
- National Park Service, National Register of Historic Places database (snapshot May 2026), reference 72001021.
- Nomination form (PDF, National Archives) — catalog entry
- Wikipedia article (used for cross-checking only; text not reproduced here)
- Wikidata Q1100476
- This listing as JSON
Last updated October 2026. Found an error? See the editorial policy for how to report it.