Cincinnati City Hall

Why it's listed
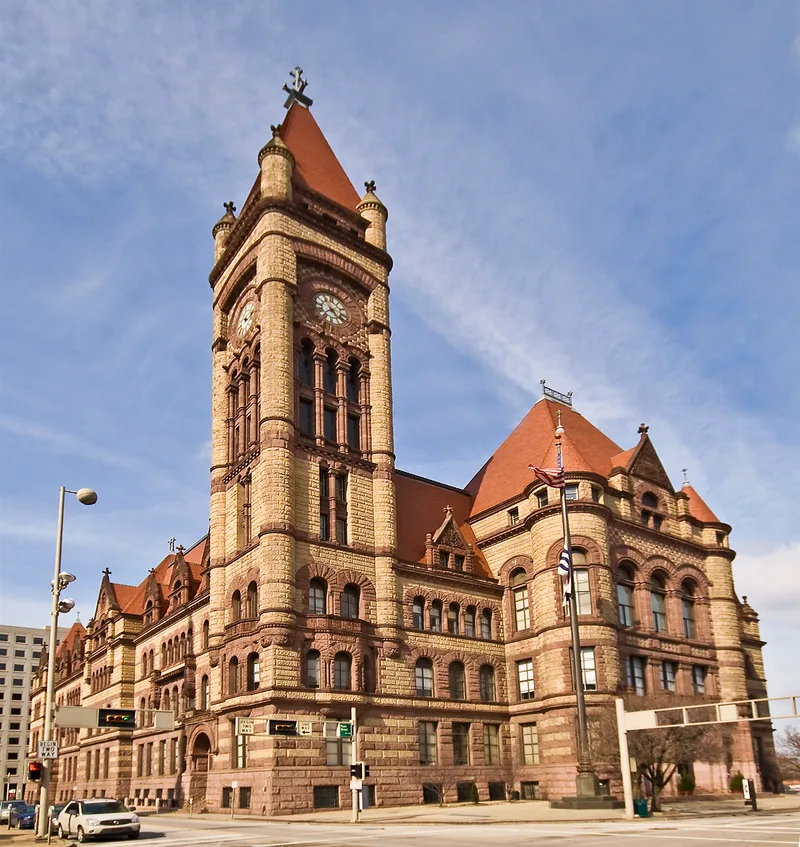
Cincinnati City Hall occupies an entire block at 801 Plum Street, bounded by Eighth, Plum, Ninth and Central. Ground was broken in 1888 and the building was dedicated on May 15, 1893. Samuel Hannaford & Sons designed it in the Richardsonian Romanesque style, and David Hummel handled the brick and stonework. The rusticated granite and sandstone walls carry carved foliated panels, paired colonnettes, arcaded windows and a tile roof topped with metal finials, while a nine-story clock tower marks the southeast corner. Inside, marble stairs rise beneath stained glass windows showing allegorical scenes of early Cincinnati. Dedication-day accounts called it the most magnificent city hall in the country. After the Chamber of Commerce Building by H. H. Richardson was lost in 1911, it became the city's best surviving example of Romanesque Revival design. Together with the neighboring Isaac M. Wise Temple and St. Peter-in-Chains Cathedral, it anchors a notable corner of the city.
Significance in brief: Dedicated in 1893, it was called "the most magnificent city hall in the country." It is the best remaining example of Romanesque Revival architecture in Cincinnati, especially after the Chamber of Commerce Building was demolished in 1911. It also forms part of a notable corner with two nearby religious buildings.
Machine-generated summary. This summary was generated by a language model from the official nomination document and has not been reviewed line by line by an editor. It may contain errors. Check the source document before relying on any detail. Source: nomination document (PDF) · National Archives catalog entry. NRHP reference 72001017, listed December 11, 1972. Summary generated October 2026 (model claude-sonnet-5-5, prompt v1.0-2026-10-29, confidence medium).
Key facts
| Address | 801 Plum St., Cincinnati |
|---|---|
| County | Hamilton County |
| Listed | December 11, 1972 |
| Reference number | 72001017 |
| Resource type | Building |
| Period of significance | 19th Century (completed 1893) |
| Architect / builder | Samuel Hannaford & Sons, architects; David Hummel, brick and stonework contractor |
| Architectural style | Richardsonian Romanesque |
| Areas of significance | Architecture |
| Level of significance | Local |
| Status (as stated in the nomination) | Condition listed as excellent and unaltered, on its original site, in use as a city government building. |
| Acreage | 2 |
| Coordinates | 39.10425, -84.51938 (NPS GIS) |
What listing means for this property
For a publicly owned building or structure, listing mainly matters when federal funds, permits or licences are involved: projects then go through Section 106 review so effects on the property are considered. Listing also strengthens applications for preservation grants and, for leased income-producing uses, can enable the federal rehabilitation tax credit.
General information, not legal or tax advice. Rules change; confirm with your State Historic Preservation Office or a qualified adviser.
Sources and further reading
- National Park Service, National Register of Historic Places database (snapshot May 2026), reference 72001017.
- Nomination form (PDF, National Archives) — catalog entry
- Wikipedia article (used for cross-checking only; text not reproduced here)
- Wikidata Q5120236
- This listing as JSON
Last updated October 2026. Found an error? See the editorial policy for how to report it.