Brittany Apartment Building

Why it's listed
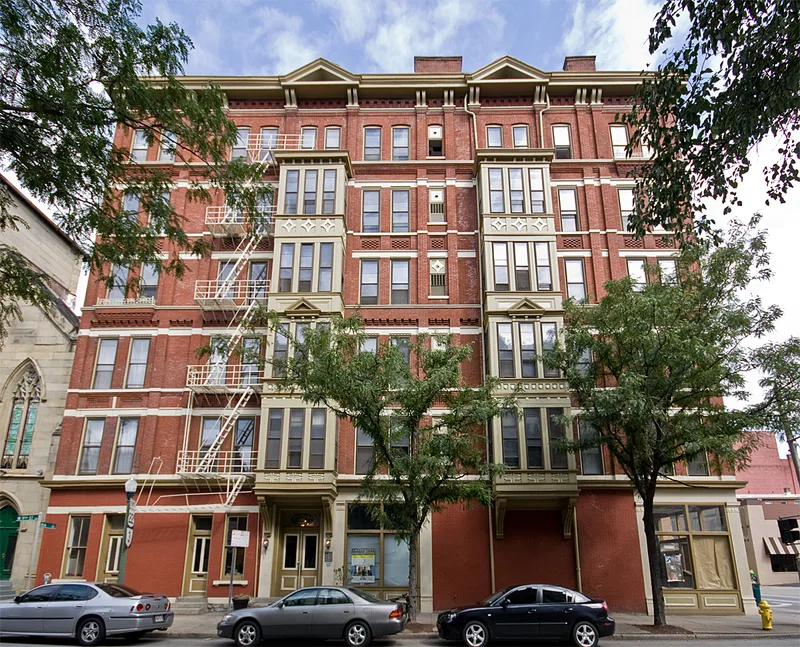
Six stories of brick rise at 100-104 West Ninth Street in downtown Cincinnati, where the Brittany Apartment Building has stood since 1885. Samuel Hannaford designed it, and Thomas Emery's Sons built it with apartments above and commercial space below. Queen Anne influences show in the brick pilasters, decorative corbeling, sandstone lintels carved with egg and dart patterns, wrought iron balconies, and a pair of frame bay windows on the south facade. The east facade retains a fluted cast iron storefront, though it has been altered. The Emery Estate also built the Lorraine, the Normandy and the Lombardy apartment houses in the mid-1880s, and only the Lombardy and the Brittany remain. The Emerys were prominent Cincinnati developers whose later projects included the Ohio Mechanics Institute, the Carew Tower and the Village of Mariemont. Across the street, the Saxony Apartment Building, also by Hannaford, complements the Brittany in style, scale and construction.
Significance in brief: It is a significant remnant of the early real estate endeavors of the Emery family, among Cincinnati's most prominent developers. It is one of only two surviving apartment houses the Emery Estate built in the mid-1880s, and it is part of the Samuel Hannaford thematic group. It also complements the nearby Saxony Apartment Building and strengthens the historic fabric of West Ninth Street.
Machine-generated summary. This summary was generated by a language model from the official nomination document and has not been reviewed line by line by an editor. It may contain errors. Check the source document before relying on any detail. Source: nomination document (PDF) · National Archives catalog entry. NRHP reference 80003037, listed March 3, 1980. Summary generated October 2026 (model claude-sonnet-5-5, prompt v1.0-2026-10-29, confidence medium).
Key facts
| Address | 100-104 W. 9th St., Cincinnati |
|---|---|
| County | Hamilton County |
| Listed | March 3, 1980 |
| Reference number | 80003037 |
| Resource type | Building |
| Architect / builder | Samuel Hannaford (architect); Thomas Emery's Sons (builder) |
| Architectural style | Queen Anne influences |
| Areas of significance | Architecture |
| Level of significance | State |
| Status (as stated in the nomination) | Inventory lists exterior condition as good; present use is apartments and commercial. The east facade storefront has been altered. |
| Acreage | 0.9 |
| Within district | Ninth Street Historic District |
| Coordinates | 39.10525, -84.51565 (NPS GIS) |
What listing means for this property
For an income-producing building, listing (individually or as a contributing building in a district) is the gateway to the 20% federal rehabilitation tax credit on qualified rehabilitation costs, often stackable with state credits. Work claiming the credit must follow the Secretary of the Interior's Standards and be approved in advance.
Listing does not restrict a private owner acting without federal money or permits; where federal funding or licensing is involved, Section 106 review applies.
General information, not legal or tax advice. Rules change; confirm with your State Historic Preservation Office or a qualified adviser.
Sources and further reading
- National Park Service, National Register of Historic Places database (snapshot May 2026), reference 80003037.
- Nomination form (PDF, National Archives) — catalog entry
- Wikipedia article (used for cross-checking only; text not reproduced here)
- Wikidata Q14716373
- This listing as JSON
Last updated October 2026. Found an error? See the editorial policy for how to report it.