Doctors' Building

Why it's listed
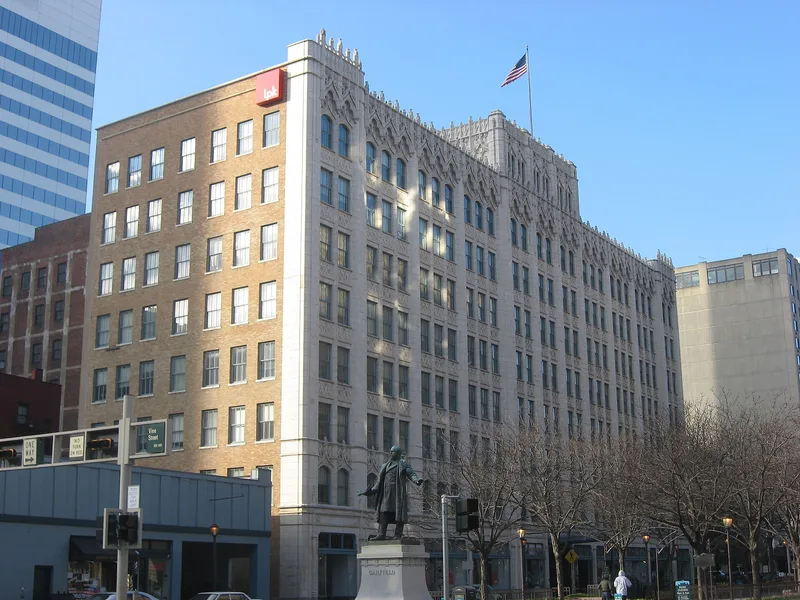
Rising eight stories above Garfield Place and Piatt Park in downtown Cincinnati, this 1923 office building was designed by the local firm Tieteg & Lee and built by the Ohio Building and Construction Company. Its north front is clad in white glazed terra cotta with pointed-arch windows, ogee arches, low-relief tracery and a central tower, while the side and rear walls are brick and exposed concrete frame. It was erected as an investment property by a corporation of Cincinnati businessmen and became the city's largest concentration of medical offices, a role it held at least into the 1960s. It was listed because Gothic Revival design is unusual among Cincinnati's downtown commercial buildings of the post-World War I boom, most of which drew on classical sources, and because the architects mostly worked in a classical mode. The exterior has changed little apart from the ground-floor storefronts, though the interiors have been altered.
Significance in brief: It is a rare example of Gothic Revival style applied to a commercial building in Cincinnati's central business district and one of the more distinguished works of the local firm Tieteg & Lee. It is also the only large-scale structure in Cincinnati built exclusively to house medical professionals' offices.
Machine-generated summary. This summary was generated by a language model from the official nomination document and has not been reviewed line by line by an editor. It may contain errors. Check the source document before relying on any detail. Source: nomination document (PDF) · National Archives catalog entry. NRHP reference 86003317, listed December 4, 1986. Summary generated October 2026 (model claude-sonnet-5-5, prompt v1.0-2026-10-29, confidence high).
Key facts
| Address | 19 Garfield Pl., Cincinnati |
|---|---|
| County | Hamilton County |
| Listed | December 4, 1986 |
| Reference number | 86003317 |
| Resource type | Building |
| Period of significance | 1923 |
| Architect / builder | Tieteg & Lee (architects); Ohio Building and Construction Company (builder) |
| Architectural style | Commercial Late Gothic Revival |
| Criteria |
|
| Areas of significance | Architecture, Social History |
| Level of significance | Local |
| Status (as stated in the nomination) | Exterior minimally altered, mainly at the first-floor storefronts and entrance; interiors extensively changed. The building still houses some medical tenants, and the original Benet's Pharmacy still occupies its original space. |
| Acreage | 0.9 |
| Coordinates | 39.10414, -84.51453 (NPS GIS) |
What listing means for this property
For an income-producing building, listing (individually or as a contributing building in a district) is the gateway to the 20% federal rehabilitation tax credit on qualified rehabilitation costs, often stackable with state credits. Work claiming the credit must follow the Secretary of the Interior's Standards and be approved in advance.
Listing does not restrict a private owner acting without federal money or permits; where federal funding or licensing is involved, Section 106 review applies.
General information, not legal or tax advice. Rules change; confirm with your State Historic Preservation Office or a qualified adviser.
Sources and further reading
- National Park Service, National Register of Historic Places database (snapshot May 2026), reference 86003317.
- Nomination form (PDF, National Archives) — catalog entry
- Wikipedia article (used for cross-checking only; text not reproduced here)
- Wikidata Q5287536
- This listing as JSON
Last updated October 2026. Found an error? See the editorial policy for how to report it.