Cincinnati Enquirer Building

Why it's listed
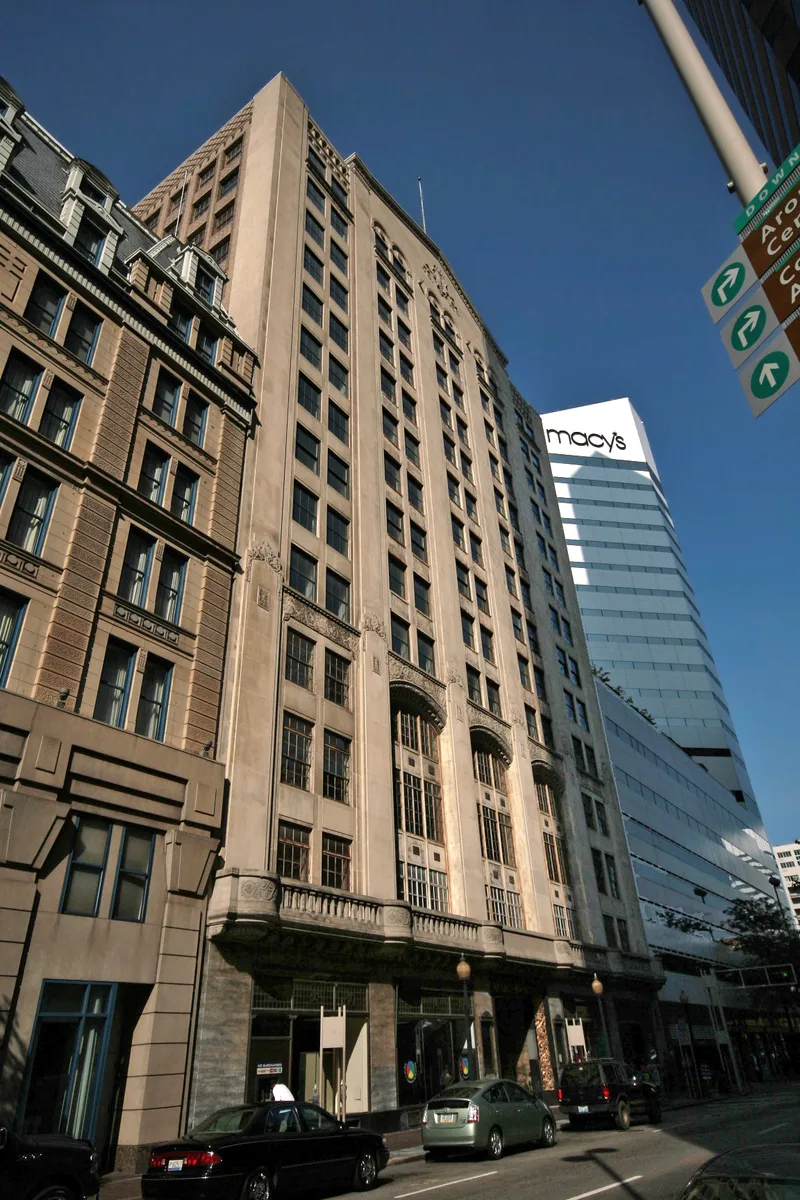
Rising fourteen stories on Vine Street in downtown Cincinnati, this limestone-faced building was constructed around 1926-28 as the home and printing plant of The Cincinnati Enquirer. The architectural and engineering firm Lockwood Greene designed it as a wraparound structure, so the newspaper could keep printing while the older buildings were removed and the new one went up. The Vine Street facade reads like a column, with pilasters, paired windows, a pedimented roofline and gargoyles. Storefronts are clad in black and gold Italian marble with bronze detailing, and the entrance leads to a lobby of marble, travertine and bronze with a barrel-vaulted ceiling. The building is valued as the newspaper's home since 1927, tied to the oldest Sunday newspaper in America, and as the work of a firm that designed many newspaper plants. Later refurbishment won a local architectural award, and the building's architectural integrity is described as unchanged.
Significance in brief: The nomination argues the building is the only home since 1927 of one of southwest Ohio's oldest daily newspapers and the publishing house of the oldest Sunday newspaper in America. It also credits the architectural firm Lockwood Greene, which designed many newspaper plants, and notes the building has kept its architectural integrity. Its eclectic facade and richly decorated lobby are cited as examples of Art Deco-era design.
Machine-generated summary. This summary was generated by a language model from the official nomination document and has not been reviewed line by line by an editor. It may contain errors. Check the source document before relying on any detail. Source: nomination document (PDF) · National Archives catalog entry. NRHP reference 85002787, listed November 13, 1985. Summary generated October 2026 (model claude-sonnet-5-5, prompt v1.0-2026-10-29, confidence medium).
Key facts
| Address | 617 Vine St., Cincinnati |
|---|---|
| County | Hamilton County |
| Listed | November 13, 1985 |
| Reference number | 85002787 |
| Resource type | Building |
| Period of significance | 1926-28 |
| Architect / builder | Lockwood Greene & Co. (architects); Fuller & Co. (builders) |
| Architectural style | Eclectic, with Romanesque, Art Deco, Gothic and Classical features |
| Criteria |
|
| Areas of significance | Industry, Architecture, Social History |
| Level of significance | Local |
| Status (as stated in the nomination) | Occupied and in commercial use; the form says it was completely refurbished inside and out after 1981 and the newspaper staff remained in the building, though the printing plant was relocated. |
| Acreage | 0.3 |
| Coordinates | 39.10313, -84.51364 (NPS GIS) |
What listing means for this property
For an income-producing building, listing (individually or as a contributing building in a district) is the gateway to the 20% federal rehabilitation tax credit on qualified rehabilitation costs, often stackable with state credits. Work claiming the credit must follow the Secretary of the Interior's Standards and be approved in advance.
Listing does not restrict a private owner acting without federal money or permits; where federal funding or licensing is involved, Section 106 review applies.
General information, not legal or tax advice. Rules change; confirm with your State Historic Preservation Office or a qualified adviser.
Sources and further reading
- National Park Service, National Register of Historic Places database (snapshot May 2026), reference 85002787.
- Nomination form (PDF, National Archives) — catalog entry
- Wikipedia article (used for cross-checking only; text not reproduced here)
- Wikidata Q5120245
- This listing as JSON
Last updated October 2026. Found an error? See the editorial policy for how to report it.