Palace Hotel
Also known as: Hotel Cincinnatian

Why it's listed
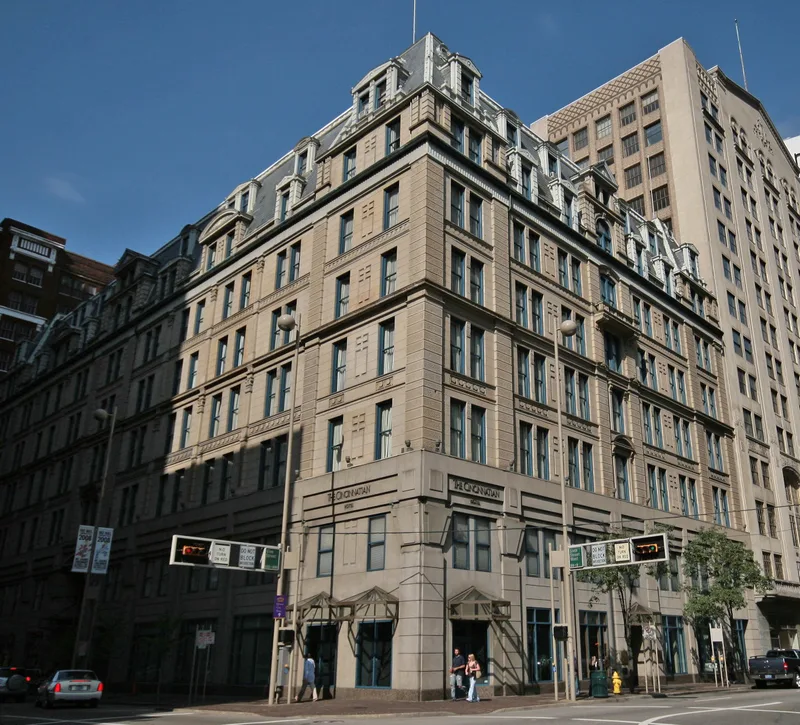
Rising eight stories at the corner of Sixth and Vine Streets in downtown Cincinnati, this hotel opened on September 5, 1882, as the Palace Hotel. Thomas J. and Joseph J. Emery erected it, and Samuel Hannaford designed it in the French Second Empire style. Its steep slate mansard roof, pierced by two floors of dormers, corner hip roofs and painted limestone walls with vermiculated bands mark the building. The west and north sides are brick. The Palace began as a $3 to $4 hotel and adopted the American Plan in 1885. It was among the first hotels to install incandescent lights and hydraulic elevators, and in 1890 it drew twice as many guests as its closest rival. It reflects the working relationship between the Emery family and Hannaford. The lower floors have been altered and the original cornice removed, but the building still serves as a hotel, today called the Hotel Cincinnatian.
Significance in brief: The hotel was among the first in the city to install incandescent lights and hydraulic elevators. In 1890 it drew twice as many patrons as its nearest competitor and was called the best $2.50-a-day hotel in the United States. It also shows the close business relationship between the Emery family and architect Samuel Hannaford, and it is a rare Victorian-era remnant in the downtown core.
Machine-generated summary. This summary was generated by a language model from the official nomination document and has not been reviewed line by line by an editor. It may contain errors. Check the source document before relying on any detail. Source: nomination document (PDF) · National Archives catalog entry. NRHP reference 80003071, listed March 3, 1980. Summary generated October 2026 (model claude-sonnet-5-5, prompt v1.0-2026-10-29, confidence medium).
Key facts
| Address | 6th and Vine Sts., Cincinnati |
|---|---|
| County | Hamilton County |
| Listed | March 3, 1980 |
| Reference number | 80003071 |
| Resource type | Building |
| Architect / builder | Samuel Hannaford (architect); Thomas Emery's Sons (builder) |
| Architectural style | French Second Empire |
| Areas of significance | Architecture |
| Level of significance | State |
| Status (as stated in the nomination) | Still used for lodging and commercial purposes; condition rated good (interior) and fair (exterior). The first two floors were considerably altered and the original cornice, brackets, weathervanes and finials were removed. |
| Acreage | 0.9 |
| Coordinates | 39.10268, -84.51343 (NPS GIS) |
What listing means for this property
For an income-producing building, listing (individually or as a contributing building in a district) is the gateway to the 20% federal rehabilitation tax credit on qualified rehabilitation costs, often stackable with state credits. Work claiming the credit must follow the Secretary of the Interior's Standards and be approved in advance.
Listing does not restrict a private owner acting without federal money or permits; where federal funding or licensing is involved, Section 106 review applies.
General information, not legal or tax advice. Rules change; confirm with your State Historic Preservation Office or a qualified adviser.
Sources and further reading
- National Park Service, National Register of Historic Places database (snapshot May 2026), reference 80003071.
- Nomination form (PDF, National Archives) — catalog entry
- Wikipedia article (used for cross-checking only; text not reproduced here)
- Wikidata Q7126174
- This listing as JSON
Last updated October 2026. Found an error? See the editorial policy for how to report it.