Hotel Metropole

Why it's listed
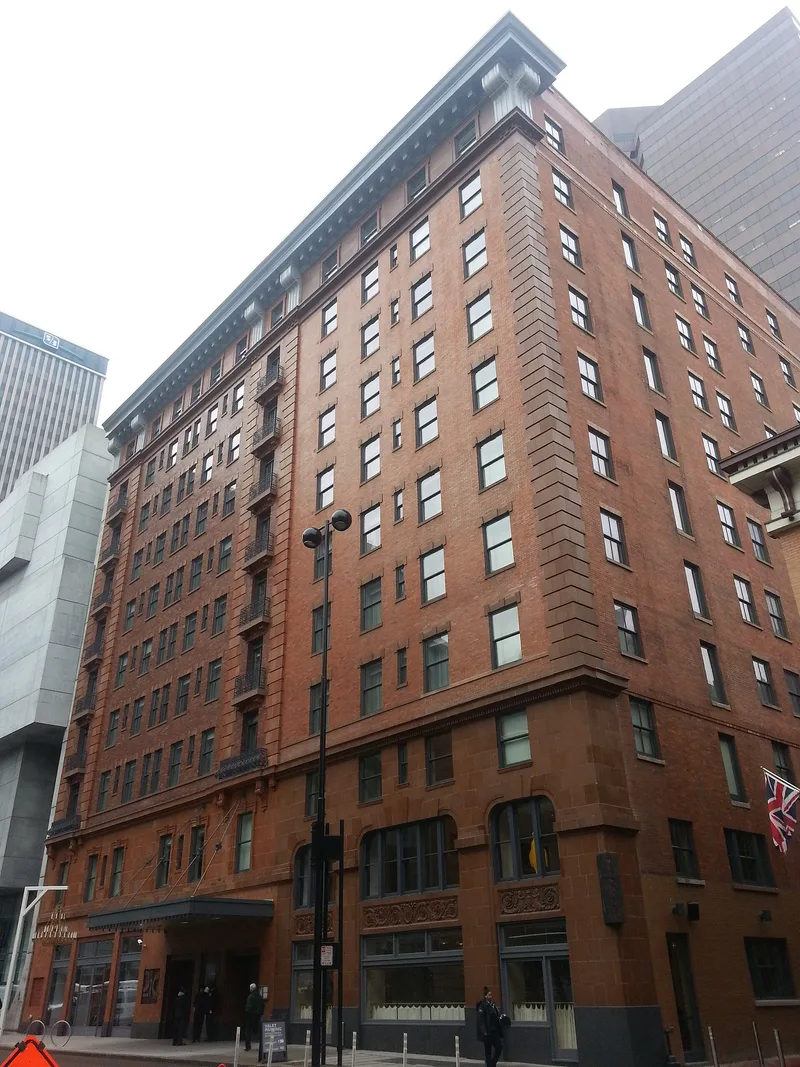
Rising ten stories on Walnut Street near Fountain Square in downtown Cincinnati, this brick and terra cotta building opened in 1912 as a hotel. Joseph G. Steinkamp and Brother designed the original seven-bay section, and H.L. Stevens & Co. of Chicago designed a 1924 addition that extended the building north to Gano Street. The two phases were joined with matching stringcourses, a continuous cornice and large stylized brackets, giving a nearly monochromatic brown appearance. Inside, a mosaic tile lobby floor, a 1924 spiral staircase and a mezzanine ballroom survive, though a 1971 conversion to apartments removed much historic material. The hotel was listed for its part in Cincinnati's early twentieth century boom in large downtown hotels. It belonged to the Cincinnati Hotel Association, which included only fourteen of nearly seventy lodging facilities in the city in 1913. Ground-level storefronts remain in use, including a restaurant.
Significance in brief: The nomination argues the hotel meets Criterion A for its early 20th century role in Cincinnati's large-scale downtown hotel development. It was a member of the exclusive Cincinnati Hotel Association and was described in a 1987 guide as one of the city's prominent early 20th century hotels. It was not nominated under Criterion C because too little of the interior survives and only half was designed by the original firm.
Machine-generated summary. This summary was generated by a language model from the official nomination document and has not been reviewed line by line by an editor. It may contain errors. Check the source document before relying on any detail. Source: nomination document (PDF) · National Archives catalog entry. NRHP reference 09000443, listed June 18, 2009. Summary generated October 2026 (model claude-sonnet-5-5, prompt v1.0-2026-10-29, confidence medium).
Key facts
| Address | 609 Walnut St., Cincinnati |
|---|---|
| County | Hamilton County |
| Listed | June 18, 2009 |
| Reference number | 09000443 |
| Resource type | Building |
| Architect / builder | Joseph G. Steinkamp and Brother (1912 section); H.L. Stevens & Co. of Chicago (1924 addition) |
| Architectural style | Late 19th and 20th Century Revivals: Classical Revival (Neo-Classical Revival) |
| Criteria |
|
| Areas of significance | Commerce |
| Level of significance | Local |
| Status (as stated in the nomination) | Converted from hotel to apartments in 1971; ground-floor storefronts include a operating restaurant, while the former 1912-section restaurant space has been vacant since the mid-1990s. Exterior is largely unaltered apart from storefronts. |
| Acreage | 0.9 |
| Coordinates | 39.10304, -84.51209 (NPS GIS) |
What listing means for this property
For an income-producing building, listing (individually or as a contributing building in a district) is the gateway to the 20% federal rehabilitation tax credit on qualified rehabilitation costs, often stackable with state credits. Work claiming the credit must follow the Secretary of the Interior's Standards and be approved in advance.
Listing does not restrict a private owner acting without federal money or permits; where federal funding or licensing is involved, Section 106 review applies.
General information, not legal or tax advice. Rules change; confirm with your State Historic Preservation Office or a qualified adviser.
Sources and further reading
- National Park Service, National Register of Historic Places database (snapshot May 2026), reference 09000443.
- Nomination form (PDF, National Archives) — catalog entry
- Wikipedia article (used for cross-checking only; text not reproduced here)
- Wikidata Q16892477
- This listing as JSON
Last updated October 2026. Found an error? See the editorial policy for how to report it.