Northside United Methodist Church

Why it's listed
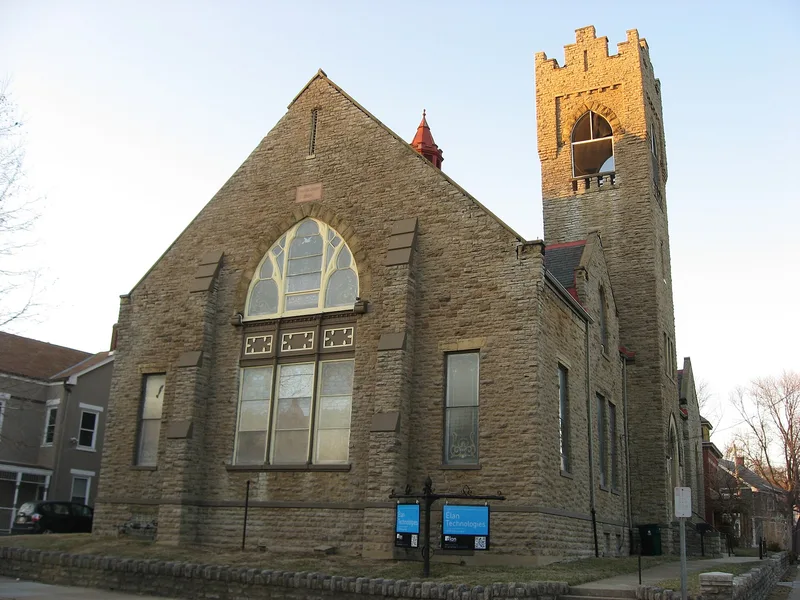
Northside United Methodist Church is a stone church at Chase and Delaney in Cincinnati's Northside neighborhood. Its congregation dates to 1833, when the first church stood near Wesleyan Cemetery. After the second building burned in 1884, the pastor hired the firm of Hannaford & Sons to design a replacement. The new church opened in 1892, measured 60 by 95 feet and cost $34,000. It was officially dedicated on October 7, 1894. The east facade is divided by a square bell tower with a battlemented cap. The main entrance in the tower has a Gothic arch with smooth limestone voussoirs, wrought iron hinges on the doors and an art glass transom. The south facade is a large gable end with a Gothic window, and the walls are random rubble with stepped buttresses and a dateplate. The roof is gabled and slate. The church is listed as one of the works of Samuel Hannaford and sits among late nineteenth century buildings, mostly residential.
Significance in brief: It is included as part of the Thematic Resources of Samuel Hannaford, which documents the works of a well-known Cincinnati architect. The church was designed by Hannaford & Sons after the congregation's second building burned in 1884. It is also noted as a significant late nineteenth century building in a neighborhood of similar structures.
Machine-generated summary. This summary was generated by a language model from the official nomination document and has not been reviewed line by line by an editor. It may contain errors. Check the source document before relying on any detail. Source: nomination document (PDF) · National Archives catalog entry. NRHP reference 80003068, listed March 3, 1980. Summary generated October 2026 (model claude-sonnet-5-5, prompt v1.0-2026-10-29, confidence medium).
Key facts
| Address | 1674 Chase, Cincinnati |
|---|---|
| County | Hamilton County |
| Listed | March 3, 1980 |
| Reference number | 80003068 |
| Resource type | Building |
| Period of significance | 1892 |
| Architect / builder | Samuel Hannaford & Sons (architect); builder unknown |
| Architectural style | Gothic influences |
| Areas of significance | Architecture |
| Level of significance | State |
| Status (as stated in the nomination) | Still used as a church; exterior condition good. |
| Acreage | 0.9 |
| Coordinates | 39.16386, -84.54344 (NPS GIS) |
What listing means for this property
Religious properties are listed for their architectural or historical significance, not their religious use. Listing is honorary and does not restrict the congregation's use of the building. The federal rehabilitation credit is generally unavailable unless part of the building is income-producing; some state programmes and preservation grants do cover religious buildings. Federal funding or permits trigger Section 106 review.
General information, not legal or tax advice. Rules change; confirm with your State Historic Preservation Office or a qualified adviser.
Sources and further reading
- National Park Service, National Register of Historic Places database (snapshot May 2026), reference 80003068.
- Nomination form (PDF, National Archives) — catalog entry
- Wikipedia article (used for cross-checking only; text not reproduced here)
- Wikidata Q14716762
- This listing as JSON
Last updated October 2026. Found an error? See the editorial policy for how to report it.