Domhoff Buildings

Why it's listed
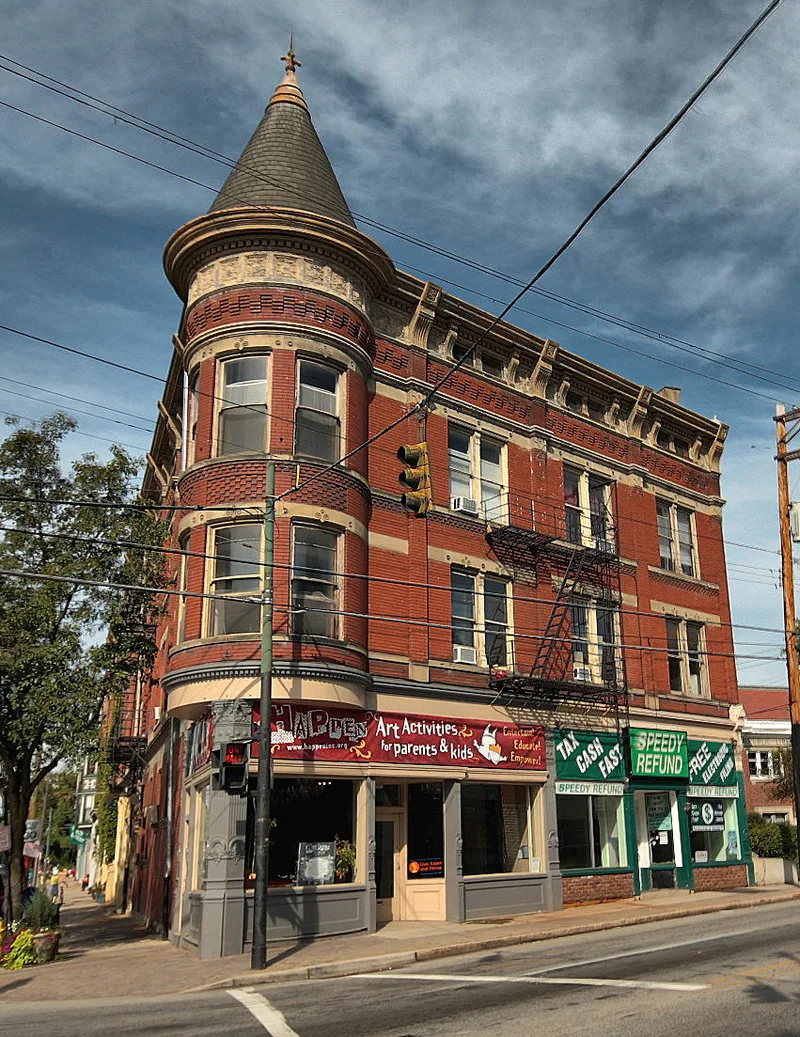
Two four-story brick buildings stand at the commercial corner of Hamilton and Chase Avenues in Cincinnati's Northside. Built in 1893 to designs by architect W.W. Franklin, they were laid out for 17 apartments and five commercial spaces and share a common boiler system. The design blends Italianate features, such as a heavy metal cornice, frieze windows and wide brackets, with Queen Anne elements including paired windows, ashlar belt courses, corbeling and a conical-roofed corner turret on the larger building. Cast iron storefront pillars came from the Cincinnati Architectural Iron Works. Inside, the larger building keeps marble and tile floors, oak paneling, wood wainscoting and stained glass on the stair landings. Some later changes, including a 1974 storefront remodeling, are described as removable. The buildings are linked to Charles Henry Domhoff, a Cincinnati pig iron manufacturer, and are valued for their architectural integrity and their role in the neighborhood's nineteenth century character.
Significance in brief: The buildings are presented as fine examples of late nineteenth century Victorian architecture, transitional between the Italianate and Queen Anne styles. They are tied to Cincinnati pig iron industrialist Charles Henry Domhoff and were designed by W.W. Franklin, described as an obscure but important Cincinnati architect. Their design integrity and corner location make them important to the neighborhood's nineteenth century streetscape.
Machine-generated summary. This summary was generated by a language model from the official nomination document and has not been reviewed line by line by an editor. It may contain errors. Check the source document before relying on any detail. Source: nomination document (PDF) · National Archives catalog entry. NRHP reference 80003047, listed March 11, 1980. Summary generated October 2026 (model claude-sonnet-5-5, prompt v1.0-2026-10-29, confidence high).
Key facts
| Address | 4201-4203 Hamilton Ave. and 1604-1614 Chase Ave., Cincinnati |
|---|---|
| County | Hamilton County |
| Listed | March 11, 1980 |
| Reference number | 80003047 |
| Resource type | Building |
| Period of significance | 1800-1899 |
| Architect / builder | W.W. Franklin |
| Architectural style | Italianate/Queen Anne transitional |
| Areas of significance | Architecture |
| Level of significance | Local |
| Status (as stated in the nomination) | Occupied, in good condition but altered; used for apartments and commercial spaces. The owners intended to reverse later alterations. |
| Acreage | 0.2 |
| Coordinates | 39.16269, -84.53944 (NPS GIS) |
What listing means for this property
National Register listing is honorary: it recognises significance and does not restrict what a private owner may do without federal money or permits. It unlocks the 20% federal rehabilitation tax credit for income-producing buildings, state credits in many states, and Section 106 review when federal agencies are involved. See what listing means in practice.
General information, not legal or tax advice. Rules change; confirm with your State Historic Preservation Office or a qualified adviser.
Sources and further reading
- National Park Service, National Register of Historic Places database (snapshot May 2026), reference 80003047.
- Nomination form (PDF, National Archives) — catalog entry
- Wikipedia article (used for cross-checking only; text not reproduced here)
- Wikidata Q5290269
- This listing as JSON
Last updated October 2026. Found an error? See the editorial policy for how to report it.