American Can Company Building

Why it's listed
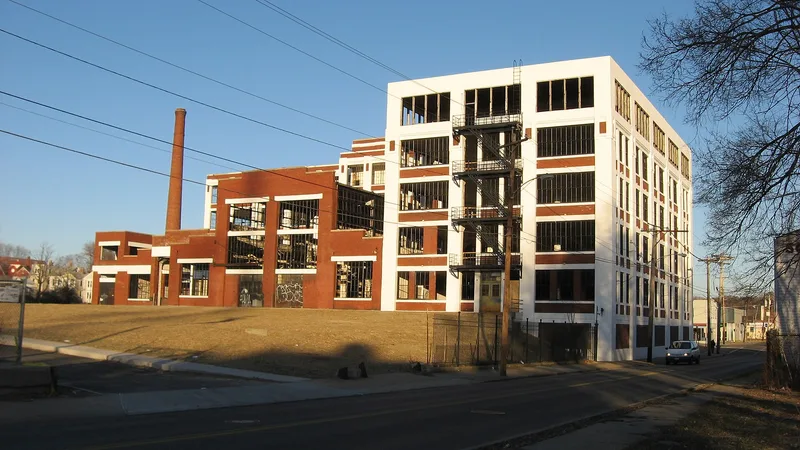
Built in 1921 at the corner of Spring Grove Avenue and Fergus Street in Cincinnati's Northside neighborhood, this five-story reinforced concrete building housed can-making and machine-shop operations for the American Can Company. Its pier and spandrel walls, brick panels, multi-light steel windows and large splayed-capital interior columns reflect the Commercial Style as applied to a factory, and the concrete frame provided fire protection and open floors able to carry heavy machinery. A rail entrance at the rear connected the plant to the line that serves it. American Can, formed in 1901 by consolidating many smaller firms, became one of the country's two dominant can makers. The Cincinnati plant produced can-making machinery, and during World War II it made parts for naval ships and airplanes. A fifth floor was added to the west wing between the war years and about 1954. The building has been little altered and retains a high degree of integrity, with significance extending from 1921 to 1957.
Significance in brief: It is significant under Criterion A for its association with one of the nation's largest can manufacturers, whose Cincinnati plant made can-making machinery and wartime parts. It is also significant under Criterion C as a distinctive example of the Commercial Style applied to a reinforced concrete factory. The building is described as little altered and retaining a high degree of integrity.
Machine-generated summary. This summary was generated by a language model from the official nomination document and has not been reviewed line by line by an editor. It may contain errors. Check the source document before relying on any detail. Source: nomination document (PDF) · National Archives catalog entry. NRHP reference 07001092, listed October 17, 2007. Summary generated October 2026 (model claude-sonnet-5-5, prompt v1.0-2026-10-29, confidence medium).
Key facts
| Address | 4101 Spring Grove Ave., Cincinnati |
|---|---|
| County | Hamilton County |
| Listed | October 17, 2007 |
| Reference number | 07001092 |
| Resource type | Building |
| Period of significance | 1921-1957 |
| Architect / builder | Preis, C. G. |
| Architectural style | Late 19th and Early 20th Century American Movements: Commercial Style |
| Criteria |
|
| Areas of significance | Industry, Architecture |
| Level of significance | Local |
| Status (as stated in the nomination) | Current function is listed as work in progress and industrial storage (warehouse); structural decay is noted in the steel, brick, concrete roof panels and wooden windows of the fifth floor. |
| Acreage | 2.3 |
| Coordinates | 39.16039, -84.53709 (NPS GIS) |
What listing means for this property
For an income-producing building, listing (individually or as a contributing building in a district) is the gateway to the 20% federal rehabilitation tax credit on qualified rehabilitation costs, often stackable with state credits. Work claiming the credit must follow the Secretary of the Interior's Standards and be approved in advance.
Listing does not restrict a private owner acting without federal money or permits; where federal funding or licensing is involved, Section 106 review applies.
General information, not legal or tax advice. Rules change; confirm with your State Historic Preservation Office or a qualified adviser.
Sources and further reading
- National Park Service, National Register of Historic Places database (snapshot May 2026), reference 07001092.
- Nomination form (PDF, National Archives) — catalog entry
- Wikipedia article (used for cross-checking only; text not reproduced here)
- Wikidata Q4743276
- This listing as JSON
Last updated October 2026. Found an error? See the editorial policy for how to report it.