Miller, Charles A., House
Also known as: Steinke House

Approximate location: the National Park Service places this pin arbitrarily within the property, not at a surveyed point (stated accuracy ±12 m).
Why it's listed
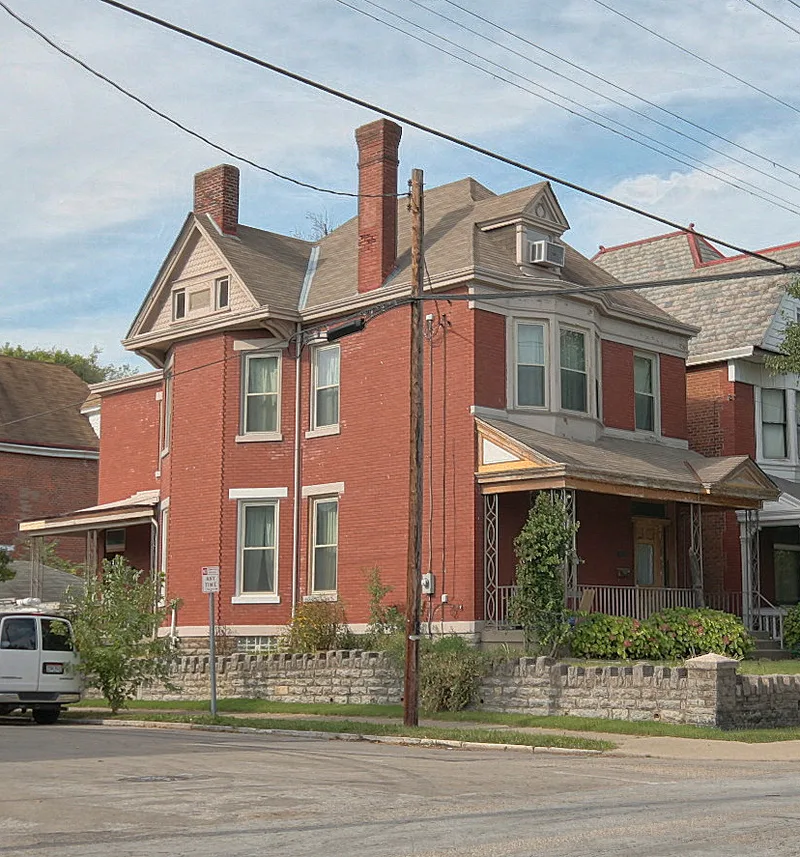
Built in 1890 at 1817 Chase Street in Cincinnati's Northside, this two-and-a-half-story residence was designed by the firm Samuel Hannaford & Sons for Charles Anson Miller. Miller was born in Portageville, New York, in 1842 and entered the undertaking business in Cincinnati in 1876. By 1904 he was listed as the city's oldest living funeral director, and he also served fifteen years on the board of elections. The asymmetrical house combines brick with a limestone front, cut in horizontal bands of varied sizes that contrast with the lintels and beltcourses. A gable end dominates the right half of the facade, while on the left a battlemented portico leads into a slightly recessed section. The roof is slate and hipped, and the foundation is coursed rubble. It sits in a dense neighborhood of Victorian and Queen Anne buildings and was included as one of several Hannaford-designed works in a thematic group.
Significance in brief: The house is part of a thematic group of works by the architect Samuel Hannaford & Sons. It was built for Charles Anson Miller, a long-established Cincinnati funeral director who also served on the board of elections. Its asymmetrical Eclectic design with a limestone facade and battlemented portico is noted as an important feature.
Machine-generated summary. This summary was generated by a language model from the official nomination document and has not been reviewed line by line by an editor. It may contain errors. Check the source document before relying on any detail. Source: nomination document (PDF) · National Archives catalog entry. NRHP reference 80003064, listed March 3, 1980. Summary generated October 2026 (model claude-sonnet-5-5, prompt v1.0-2026-10-29, confidence medium).
Key facts
| Address | 1817 Chase St., Cincinnati |
|---|---|
| County | Hamilton County |
| Listed | March 3, 1980 |
| Reference number | 80003064 |
| Resource type | Building |
| Period of significance | 1890 |
| Architect / builder | Samuel Hannaford & Sons (architect); builder unknown |
| Architectural style | Eclectic |
| Areas of significance | Architecture |
| Level of significance | State |
| Status (as stated in the nomination) | Listed in good exterior condition and used as a residence; located in a dense residential area with strong district potential. |
| Acreage | 0.9 |
| Coordinates | 39.16459, -84.54805 (NPS GIS) |
What listing means for this property
National Register listing is honorary for a privately owned home: it does not by itself restrict what an owner may do with their own money, and it does not require public access. Restrictions come from local landmark or historic-district ordinances, which are separate (how they differ).
Owner-occupied houses are not eligible for the 20% federal rehabilitation tax credit, which applies to income-producing buildings, but many states offer credits for homeowners. Listing also opens the door to preservation easements and to buying a plaque. Start with what listing means for homeowners, renovating a listed house and selling one.
General information, not legal or tax advice. Rules change; confirm with your State Historic Preservation Office or a qualified adviser.
Sources and further reading
- National Park Service, National Register of Historic Places database (snapshot May 2026), reference 80003064.
- Nomination form (PDF, National Archives) — catalog entry
- Wikipedia article (used for cross-checking only; text not reproduced here)
- Wikidata Q5074882
- This listing as JSON
Last updated October 2026. Found an error? See the editorial policy for how to report it.