St. Patrick's Catholic Church

Why it's listed
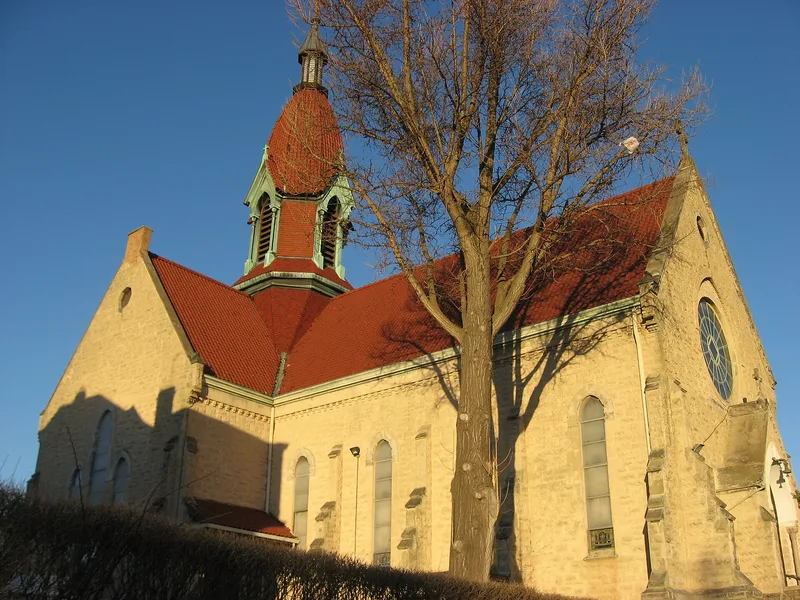
Dedicated in 1873, St. Patrick's Catholic Church is a cruciform stone-faced building on Blue Rock Street in Cincinnati's Cumminsville, or Northside, neighborhood. Its most striking feature is a central steeple with an octagonal base, small gables and a ribbed dome, all covered in red tile. The facade combines a rounded-arch entrance, pointed windows, buttresses and a large rose window, mixing Romanesque and Gothic elements. The walls were originally brick and were later faced with concrete resembling random ashlar. The parish began in 1862 when the Irish members of St. Aloysius, who had come to work on the Miami and Erie Canal and the railroad, took the name St. Patrick's after the German members left to form St. Boniface. The church was listed because its plan and massing are unique in Cincinnati, with a cruciform layout and central steeple found on no other church in the city. A 1906 parish house is also part of the nominated property.
Significance in brief: The nomination argues the church is architecturally unique in Cincinnati for combining a cruciform plan with a central steeple, a pairing found on no other church in the city. It also blends Romanesque and Gothic elements, and its mass makes it a focal point of the Northside neighborhood. It was built for the Irish Catholic congregation that split from the German parishioners of St. Aloysius.
Machine-generated summary. This summary was generated by a language model from the official nomination document and has not been reviewed line by line by an editor. It may contain errors. Check the source document before relying on any detail. Source: nomination document (PDF) · National Archives catalog entry. NRHP reference 78002081, listed December 4, 1978. Summary generated October 2026 (model claude-sonnet-5-5, prompt v1.0-2026-10-29, confidence high).
Key facts
| Address | 1662 Blue Rock, Cincinnati |
|---|---|
| County | Hamilton County |
| Listed | December 4, 1978 |
| Reference number | 78002081 |
| Resource type | Building |
| Period of significance | 1800-1899 |
| Architectural style | Blend of Romanesque and Gothic church styles |
| Areas of significance | Architecture, Religion |
| Level of significance | Local |
| Status (as stated in the nomination) | Listed as occupied and in good condition, in religious use. The exterior walls were later faced with concrete and the roof now has red tile. The parish school was demolished in 1976. |
| Acreage | 1 |
| Coordinates | 39.16076, -84.54170 (NPS GIS) |
What listing means for this property
Religious properties are listed for their architectural or historical significance, not their religious use. Listing is honorary and does not restrict the congregation's use of the building. The federal rehabilitation credit is generally unavailable unless part of the building is income-producing; some state programmes and preservation grants do cover religious buildings. Federal funding or permits trigger Section 106 review.
General information, not legal or tax advice. Rules change; confirm with your State Historic Preservation Office or a qualified adviser.
Sources and further reading
- National Park Service, National Register of Historic Places database (snapshot May 2026), reference 78002081.
- Nomination form (PDF, National Archives) — catalog entry
- Wikipedia article (used for cross-checking only; text not reproduced here)
- Wikidata Q7591552
- This listing as JSON
Last updated October 2026. Found an error? See the editorial policy for how to report it.