Scarlet Oaks
Also known as: Schoenberger, George K., House

Why it's listed
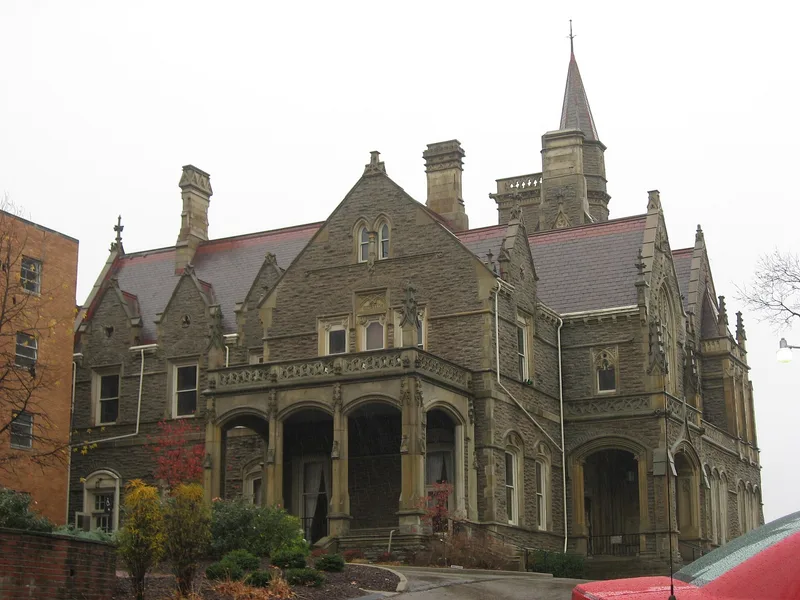
Scarlet Oaks is a two and a half story limestone mansion at 440 Lafayette Avenue in Cincinnati's Clifton neighborhood, built in 1867. Its uncoursed ashlar walls, irregular plan and mix of Romanesque and Gothic features include a corner entrance portico with semi-elliptical arches, a four story tower with a flanking turret, and exterior details such as crockets, cusps, finials and gargoyles. Inside, a great hall with fireplace and gallery opens onto a drawing room, library and dining room, with carved woodwork, parquet floors and painted ceilings. A wing built as an art gallery now serves as a chapel. The house sits on the brink of a hill overlooking the Mill Creek Valley. It was designed by James Keys Wilson, first president of the Cincinnati Chapter of the American Institute of Architects, for iron manufacturer George K. Schoenberger, called one of the seven barons of Clifton. In 1910 it passed to the Methodist Church as a sanitarium and later became a community building for the Bethesda Home for the Aged.
Significance in brief: The nomination argues the building is architecturally a unique collection of elements, with a mass, tower and turret that give it an imposing presence in the neighborhood and from the surrounding hills. It is also tied to architect James Keys Wilson, first president of the Cincinnati Chapter of the American Institute of Architects, and to Schoenberger, an iron manufacturer known as one of the seven barons of Clifton.
Machine-generated summary. This summary was generated by a language model from the official nomination document and has not been reviewed line by line by an editor. It may contain errors. Check the source document before relying on any detail. Source: nomination document (PDF) · National Archives catalog entry. NRHP reference 73001468, listed March 7, 1973. Summary generated October 2026 (model claude-sonnet-5-5, prompt v1.0-2026-10-29, confidence high).
Key facts
| Address | 440 Lafayette Ave., Cincinnati |
|---|---|
| County | Hamilton County |
| Listed | March 7, 1973 |
| Reference number | 73001468 |
| Resource type | Building |
| Period of significance | 1867 |
| Architect / builder | James Keys Wilson (architect) |
| Architectural style | Between Romanesque and Gothic in character |
| Areas of significance | Architecture |
| Level of significance | Local |
| Status (as stated in the nomination) | Listed as in excellent condition and altered, on its original site; occupied, with use as a private residence and religious use. Two recent additions were noted, and the former art gallery wing serves as a chapel. |
| Acreage | 0.9 |
| Coordinates | 39.15709, -84.52563 (NPS GIS) |
What listing means for this property
National Register listing is honorary: it recognises significance and does not restrict what a private owner may do without federal money or permits. It unlocks the 20% federal rehabilitation tax credit for income-producing buildings, state credits in many states, and Section 106 review when federal agencies are involved. See what listing means in practice.
General information, not legal or tax advice. Rules change; confirm with your State Historic Preservation Office or a qualified adviser.
Sources and further reading
- National Park Service, National Register of Historic Places database (snapshot May 2026), reference 73001468.
- Nomination form (PDF, National Archives) — catalog entry
- Wikipedia article (used for cross-checking only; text not reproduced here)
- Wikidata Q7430440
- This listing as JSON
Last updated October 2026. Found an error? See the editorial policy for how to report it.