North Carolina State Capitol
Also known as: Capitol

Why it's listed
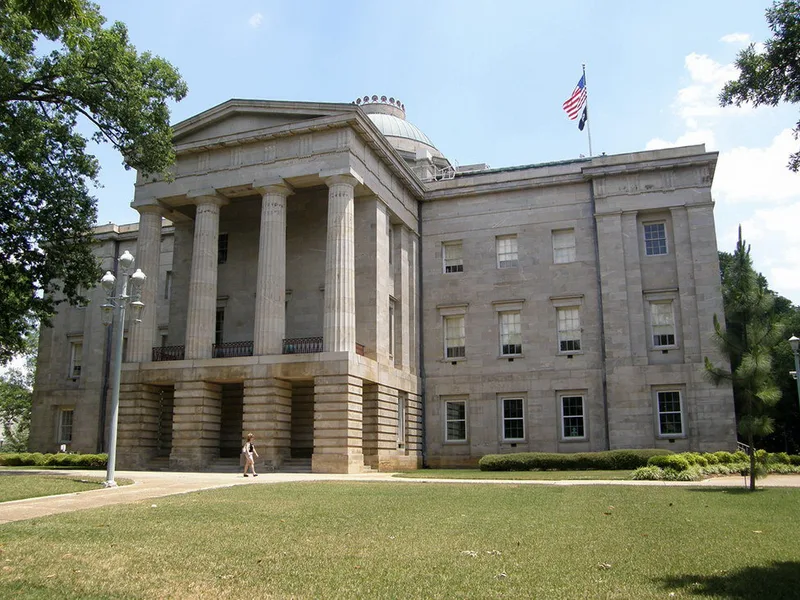
Set on Capitol Square in Raleigh, the North Carolina State Capitol is a cruciform stone building with Doric porticos on its east and west fronts and a copper dome rising from an octagonal drum. The General Assembly funded it in 1832 after fire destroyed the earlier Capitol in 1831. The cornerstone was laid on July 4, 1833, and Ithiel Town and Alexander Jackson Davis served as architects. When money ran short, Scottish architect David Paton took charge of construction in 1834 and supervised the stonework. Philadelphia architect William Strickland advised on the rotunda stair, the columns and the Senate dome. The building was finished in spring 1840. Inside, a granite-walled rotunda relies on proportion rather than ornament, and the Senate and House chambers use Greek-inspired column orders. After the Legislative Building opened in 1963, the chambers were preserved with their original furnishings. The building is valued as a refined example of Greek Revival design.
Significance in brief: The nomination presents the Capitol as an important example of the work of architects Ithiel Town, Alexander Jackson Davis and their collaborator David Paton. It cites a 1966 visitor's description of it as a "superb" example of Greek Revival architecture, in its most erudite and sophisticated form. The Senate and House chambers survive intact with their original furnishings.
Machine-generated summary. This summary was generated by a language model from the official nomination document and has not been reviewed line by line by an editor. It may contain errors. Check the source document before relying on any detail. Source: nomination document (PDF) · National Archives catalog entry. NRHP reference 70000476, listed February 26, 1970. Summary generated October 2026 (model claude-sonnet-5-5, prompt v1.0-2026-10-29, confidence high).
Key facts
| Address | Capitol Sq., Raleigh |
|---|---|
| County | Wake County |
| Listed | February 26, 1970 |
| Reference number | 70000476 |
| Resource type | Building |
| Period of significance | 19th Century |
| Architect / builder | Ithiel Town and Alexander Jackson Davis, architects; David Paton, supervising architect; William Nichols, State Architect |
| Architectural style | Greek Revival |
| Areas of significance | Politics/Government, Architecture |
| Level of significance | National |
| National Historic Landmark | Yes, designated November 7, 1973 |
| Status (as stated in the nomination) | Condition listed as good and altered; the original site is retained. Since 1963 only the offices of the Governor, Secretary of State and Treasurer remain in the building, and the former Senate and House chambers are preserved intact with their original furnishings. |
| Acreage | 6 |
| Within district | Oakwood Historic District |
| Coordinates | 35.78320, -78.63863 (NPS GIS) |
What listing means for this property
National Register listing is honorary: it recognises significance and does not restrict what a private owner may do without federal money or permits. It unlocks the 20% federal rehabilitation tax credit for income-producing buildings, state credits in many states, and Section 106 review when federal agencies are involved. See what listing means in practice.
General information, not legal or tax advice. Rules change; confirm with your State Historic Preservation Office or a qualified adviser.
Sources and further reading
- National Park Service, National Register of Historic Places database (snapshot May 2026), reference 70000476.
- Nomination form (PDF, National Archives) — catalog entry
- Wikipedia article (used for cross-checking only; text not reproduced here)
- Wikidata Q3694520
- This listing as JSON
Last updated October 2026. Found an error? See the editorial policy for how to report it.