Capitol Area Historic District
Also known as: See Also:70000478; 76001341; 70000471; 70000469; 70000470; 710006

Why it's listed
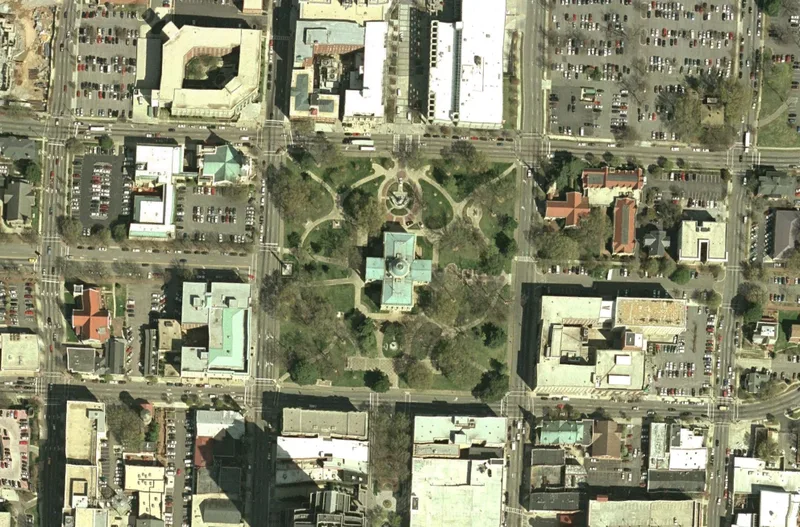
Centered on Union Square, the Capitol Area district was laid out in 1792 on 400 of the 1,000 acres bought from Colonel Joel Lane, with William Christmas as surveyor. Its grid is interrupted by a six-acre center square and four smaller squares, with axial avenues that terminate at the Capitol. The granite Greek Revival State Capitol was completed in 1840 under the supervision of David Paton, following designs by Town and Davis. Christ Church, a granite Gothic Revival building completed in 1852 to designs by Richard Upjohn, stands at one corner of the square. The First Baptist Church, built in 1859 by William Percival, is another Gothic Revival church on the opposite side. The district also includes Haywood Hall, begun about 1792, and the White-Holman House, along with a bank building of the early 1800s. Together these buildings document the city's early growth and the expansion of state government.
Significance in brief: The nomination argues the district preserves the city's original 1792 street grid and quincunx of squares, and that its buildings chart changes in architectural fashion and in state government from the late eighteenth century onward. The Greek Revival capitol and the Gothic Revival Christ Church are described as significant architecture, and the district is linked to the history of state government and the capital's development.
Machine-generated summary. This summary was generated by a language model from the official nomination document and has not been reviewed line by line by an editor. It may contain errors. Check the source document before relying on any detail. Source: nomination document (PDF) · National Archives catalog entry. NRHP reference 78001978, listed April 15, 1978. Summary generated October 2026 (model claude-haiku-5-5, prompt v1.1-2026-10-29, confidence medium).
Key facts
| Address | State Capitol building and environs, Raleigh |
|---|---|
| County | Wake County |
| Listed | April 15, 1978 |
| Reference number | 78001978 |
| Resource type | District |
| Period of significance | 1792-present |
| Architect / builder | Various (the form lists the builder/architect as various; individual buildings are attributed to Ithiel Town and David Paton, Richard Upjohn, William Percival, and William Nichols) |
| Architectural style | Greek Revival; Gothic Revival; Georgian-Federal; Romanesque |
| Areas of significance | Community Planning and Development, Landscape Architecture, Architecture, Social History |
| Level of significance | State |
| Status (as stated in the nomination) | Two of the four original squares survive as open green spaces; Halifax Street was removed and Fayetteville Street became a mall. |
| Acreage | 40 |
| Coordinates | 35.78100, -78.63666 (NPS GIS) |
What listing means for this property
This is a historic district. Buildings within its boundary are either contributing (they add to the district's significance) or non-contributing. Owners of contributing income-producing buildings can claim the 20% federal rehabilitation tax credit; homeowners should look at state credits. National Register districts impose no design review by themselves; a local historic district ordinance, if one exists, does (the difference explained).
General information, not legal or tax advice. Rules change; confirm with your State Historic Preservation Office or a qualified adviser.
Sources and further reading
- National Park Service, National Register of Historic Places database (snapshot May 2026), reference 78001978.
- Nomination form (PDF, National Archives) — catalog entry
- Wikipedia article (used for cross-checking only; text not reproduced here)
- Wikidata Q5035841
- This listing as JSON
Last updated October 2026. Found an error? See the editorial policy for how to report it.