Masonic Temple Building

Why it's listed
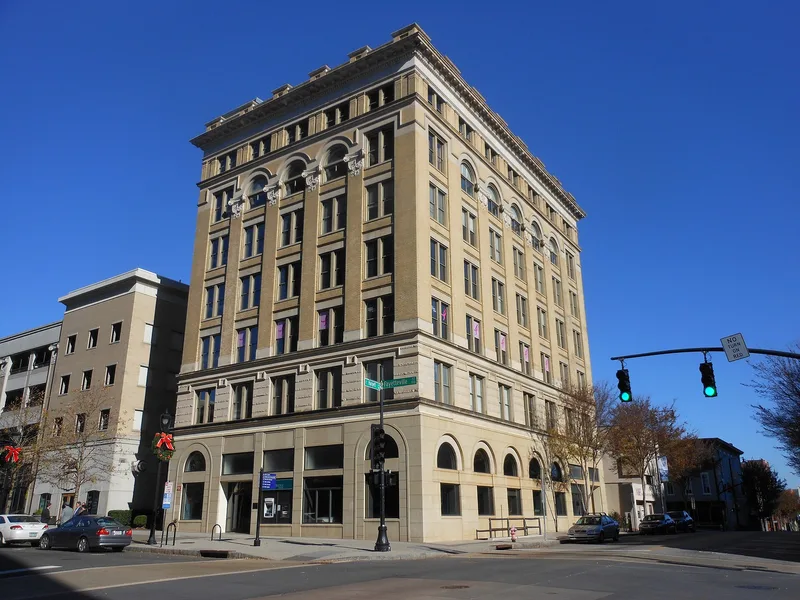
Rising seven stories at the corner of Fayetteville and Hargett streets in downtown Raleigh, this building was erected between 1907 and 1909 for the Grand Lodge of North Carolina Masons and the city's local lodges. Architect Charles McMillan designed it with a steel-reinforced concrete frame, infilled with brick and faced in Indiana limestone and yellow pressed brick. Its classical organization of base, shaft and capital reflects Sullivan-influenced skyscraper design with Beaux Arts detail. The nomination considers it the first reinforced concrete skyscraper in the state. Stores and a bank occupied the ground floor, offices filled the middle floors, and a two-story Masonic meeting room crowned the top. The Masons sold the building in 1946 and moved out in 1951. The storefront level was remodeled in 1948, but many original office doors, trim and the upper meeting room survive. By 1979 the building stood vacant, with a sale to an investment firm pending.
Significance in brief: The nomination argues it is the first reinforced concrete skyscraper in North Carolina, showing Chicago School organization with Beaux Arts ornament. It served as headquarters for the state Grand Lodge and local Masonic lodges for about forty-five years, and it reflects Raleigh's early twentieth-century growth.
Machine-generated summary. This summary was generated by a language model from the official nomination document and has not been reviewed line by line by an editor. It may contain errors. Check the source document before relying on any detail. Source: nomination document (PDF) · National Archives catalog entry. NRHP reference 79003341, listed September 17, 1979. Summary generated October 2026 (model claude-sonnet-5-5, prompt v1.0-2026-10-29, confidence high).
Key facts
| Address | 133 Fayetteville St. Mall, Raleigh |
|---|---|
| County | Wake County |
| Listed | September 17, 1979 |
| Reference number | 79003341 |
| Resource type | Building |
| Period of significance | 1907-1909 |
| Architect / builder | Carolna Construction Co./Charles McMillian |
| Architectural style | Sullivanesque massing with Beaux Arts ornamentation |
| Criteria |
|
| Areas of significance | Engineering, Architecture |
| Level of significance | State |
| Status (as stated in the nomination) | Described as vacant at the time of nomination; the first-floor storefront was modernized in 1948, and a contract had been signed for purchase by an investment firm intending to renovate. |
| Acreage | 0.9 |
| Within district | Fayetteville Street Historic District |
| Coordinates | 35.77854, -78.63883 (NPS GIS) |
What listing means for this property
Religious properties are listed for their architectural or historical significance, not their religious use. Listing is honorary and does not restrict the congregation's use of the building. The federal rehabilitation credit is generally unavailable unless part of the building is income-producing; some state programmes and preservation grants do cover religious buildings. Federal funding or permits trigger Section 106 review.
Noted as vacant in the nomination. Nomination documents can be decades old; current status may differ. If you are considering buying an empty listed property, read the due-diligence checklist.
General information, not legal or tax advice. Rules change; confirm with your State Historic Preservation Office or a qualified adviser.
Sources and further reading
- National Park Service, National Register of Historic Places database (snapshot May 2026), reference 79003341.
- Nomination form (PDF, National Archives) — catalog entry
- Wikipedia article (used for cross-checking only; text not reproduced here)
- Wikidata Q6783778
- This listing as JSON
Last updated October 2026. Found an error? See the editorial policy for how to report it.