Capital Club Building

Why it's listed
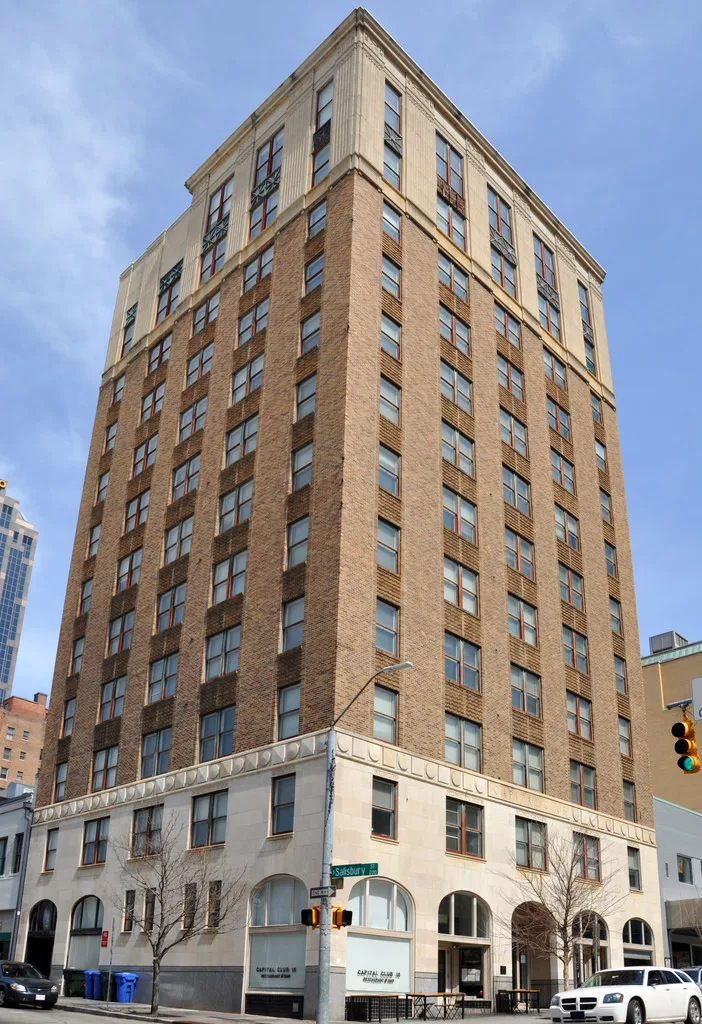
Capital Club Building, at 16 West Martin Street in Raleigh, is a twelve-story brown brick office tower completed in 1930 for the Capital Club, a social organization chartered in 1885. Architect Frank Buchanan Simpson scaled back an initial plan of fourteen to sixteen stories. The exterior combines a column-style layout with geometric and Egyptian-inspired Art Deco ornament, including copper panels, cast stone pilasters and stacked windows. Inside, the marble lobby, red oak trim and ziggurat-patterned door hardware survive in large part, as does the ornate plaster ballroom on the twelfth floor. The club lost the building during the Depression, and it later housed many office tenants. Its renovation in the 1970s, at a time when many downtown buildings were being abandoned or demolished, was described as a landmark in adaptive use. The building is significant for its architecture, its role in 1920s commercial growth and its link to prominent figures in state affairs.
Significance in brief: The nomination argues the building reflects Raleigh's commercial expansion of the 1920s and the social and political life of the state's leading men through the Capital Club. It also applies Art Deco motifs to traditional regional practice, with distinctive interior and exterior detail and a nearly intact ballroom. Its 1970s rehabilitation is cited as an early example of adaptive reuse downtown.
Machine-generated summary. This summary was generated by a language model from the official nomination document and has not been reviewed line by line by an editor. It may contain errors. Check the source document before relying on any detail. Source: nomination document (PDF) · National Archives catalog entry. NRHP reference 85003076, listed December 5, 1985. Summary generated October 2026 (model claude-sonnet-5-5, prompt v1.0-2026-10-29, confidence high).
Key facts
| Address | 16 W. Martin St., Raleigh |
|---|---|
| County | Wake County |
| Listed | December 5, 1985 |
| Reference number | 85003076 |
| Resource type | Building |
| Period of significance | 1929/30 |
| Architect / builder | Frank Buchanan Simpson |
| Architectural style | Art Deco |
| Criteria |
|
| Areas of significance | Commerce, Politics/Government, Architecture |
| Level of significance | Local |
| Status (as stated in the nomination) | Upper floors originally used by the Capital Club have been converted to rental offices; the building was renovated for office and commercial use in the 1970s and is in good condition. |
| Acreage | 0.1 |
| Coordinates | 35.77730, -78.64019 (NPS GIS) |
What listing means for this property
For an income-producing building, listing (individually or as a contributing building in a district) is the gateway to the 20% federal rehabilitation tax credit on qualified rehabilitation costs, often stackable with state credits. Work claiming the credit must follow the Secretary of the Interior's Standards and be approved in advance.
Listing does not restrict a private owner acting without federal money or permits; where federal funding or licensing is involved, Section 106 review applies.
General information, not legal or tax advice. Rules change; confirm with your State Historic Preservation Office or a qualified adviser.
Sources and further reading
- National Park Service, National Register of Historic Places database (snapshot May 2026), reference 85003076.
- Nomination form (PDF, National Archives) — catalog entry
- Wikipedia article (used for cross-checking only; text not reproduced here)
- Wikidata Q5035528
- This listing as JSON
Last updated October 2026. Found an error? See the editorial policy for how to report it.