Odd Fellows Building
Also known as: Commerce Building

Why it's listed
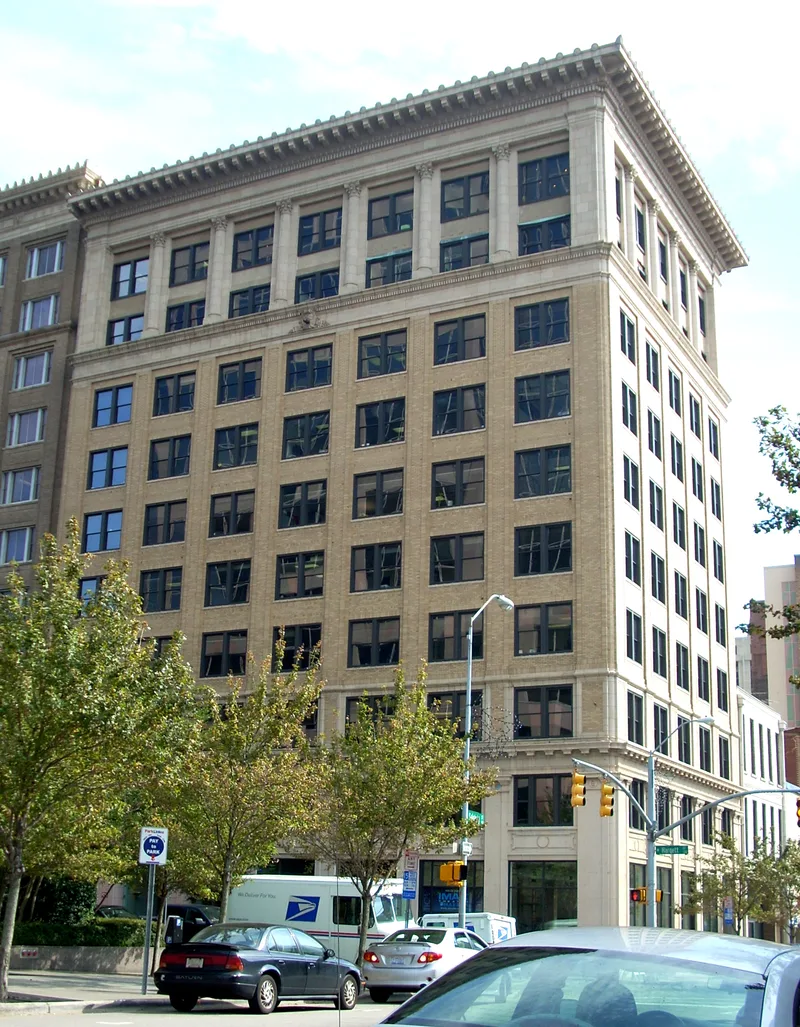
Rising ten stories at the corner of West Hargett and South Salisbury streets in downtown Raleigh, this office building was erected in 1923-1924 by the Independent Order of Odd Fellows. Designed by G. Lloyd Preacher and Co. and built by John E. Beaman Construction Co., it follows the classic skyscraper formula of a base, shaft and capital. Cream-colored brick, limestone and terra cotta carry Neoclassical detail, including Odd Fellows symbols such as an all-seeing eye, an ax and a serpent, plus a cornerstone marked with three chain links. The Odd Fellows used the top floors as a temple and rented 115 offices to professional tenants, directing the income to support their orphanage in Goldsboro. It is one of only two surviving North Carolina buildings by Preacher's firm and ranks among Raleigh's 1920s skyscrapers. Window replacement and interior remodeling have occurred, but the exterior retains its notable decoration and its original office use continues.
Significance in brief: It is a well-detailed Neoclassical skyscraper using the classic base, shaft and capital design, and one of only two surviving North Carolina buildings by G. Lloyd Preacher and Co. It is also tied to the Odd Fellows, who built it to house their temple and to earn rental income for an orphanage.
Machine-generated summary. This summary was generated by a language model from the official nomination document and has not been reviewed line by line by an editor. It may contain errors. Check the source document before relying on any detail. Source: nomination document (PDF) · National Archives catalog entry. NRHP reference 97001498, listed December 1, 1997. Summary generated October 2026 (model claude-sonnet-5-5, prompt v1.0-2026-10-29, confidence high).
Key facts
| Address | 19 W Hargett St., Raleigh |
|---|---|
| County | Wake County |
| Listed | December 1, 1997 |
| Reference number | 97001498 |
| Resource type | Building |
| Period of significance | 1923 - 1947 |
| Architect / builder | G. Lloyd Preacher and Co., architect; John E. Beaman Construction Co., builder |
| Architectural style | Late 19th & Early 20th Century American Movements/Skyscraper; Late 19th & Early 20th Century Revivals/Neo-Classical Revival |
| Criteria |
|
| Areas of significance | Social History, Architecture |
| Level of significance | Local |
| Status (as stated in the nomination) | Continues in its original primary use as office space with ground-floor commercial use; interior renovation begun in 1982 was still being completed in 1997. |
| Acreage | 0.2 |
| Within district | Fayetteville Street Historic District |
| Coordinates | 35.77801, -78.63973 (NPS GIS) |
What listing means for this property
For an income-producing building, listing (individually or as a contributing building in a district) is the gateway to the 20% federal rehabilitation tax credit on qualified rehabilitation costs, often stackable with state credits. Work claiming the credit must follow the Secretary of the Interior's Standards and be approved in advance.
Listing does not restrict a private owner acting without federal money or permits; where federal funding or licensing is involved, Section 106 review applies.
General information, not legal or tax advice. Rules change; confirm with your State Historic Preservation Office or a qualified adviser.
Sources and further reading
- National Park Service, National Register of Historic Places database (snapshot May 2026), reference 97001498.
- Nomination form (PDF, National Archives) — catalog entry
- Wikipedia article (used for cross-checking only; text not reproduced here)
- Wikidata Q7077335
- This listing as JSON
Last updated October 2026. Found an error? See the editorial policy for how to report it.