Agriculture Building
Also known as: See Also:78001978

Approximate location: the National Park Service places this pin arbitrarily within the property, not at a surveyed point (stated accuracy ±12 m).
Why it's listed
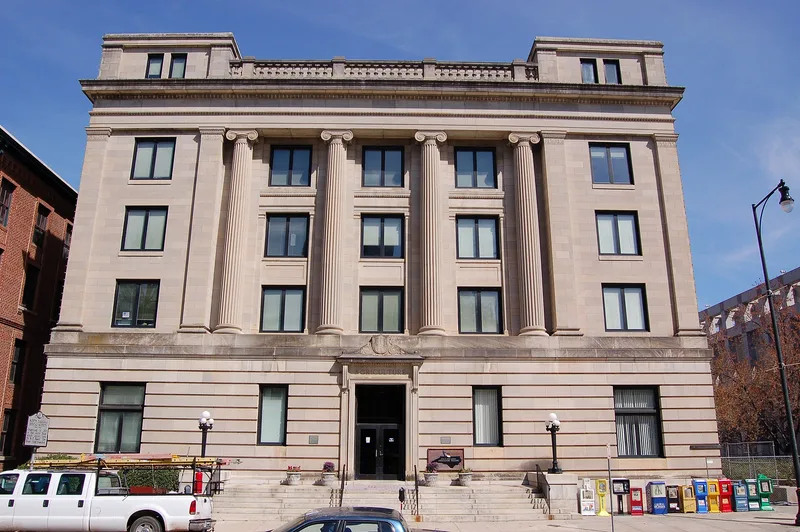
Completed in 1923 on the northwest corner of Edenton Street and the Bicentennial Mall in Raleigh, this warm yellow stone building was designed by the local firm of Nelson and Cooper in the Neo-Classical Revival style. Its south and east facades are composed as a single symmetrical view when seen obliquely, with an octastyle loggia of Ionic three-quarter columns rising through the upper stories and tetrastyle loggias flanking it. The building replaced the old Eagle Hotel, which had served as the first permanent home of the Department of Agriculture after the hotel was bought by the state in 1879. Its appropriation was $325,000 for the building and $100,000 for equipment and furnishings. Thomas W. Cooper, the younger partner, later became a North Carolina chapter president of the American Institute of Architects. The building is regarded as one of the most prominent architectural landmarks in Raleigh's government complex, and its interior lobby and marble staircase are noted for their finish.
Significance in brief: The nomination argues the building is a well-detailed, regionally significant Beaux Arts government building whose symmetrical composition turns the corner of its facade. It is described as the second large Neo-Classical government building around the square and one of Raleigh's most prominent architectural landmarks. It also has symbolic value as the home of a major state industry's department.
Machine-generated summary. This summary was generated by a language model from the official nomination document and has not been reviewed line by line by an editor. It may contain errors. Check the source document before relying on any detail. Source: nomination document (PDF) · National Archives catalog entry. NRHP reference 76001341, listed June 16, 1976. Summary generated October 2026 (model claude-haiku-5-5, prompt v1.1-2026-10-29, confidence high).
Key facts
| Address | E. Edenton St., Raleigh |
|---|---|
| County | Wake County |
| Listed | June 16, 1976 |
| Reference number | 76001341 |
| Resource type | Building |
| Period of significance | 1921-1923 |
| Architect / builder | Nelson and Cooper (architects) |
| Architectural style | Neo-Classical Revival |
| Criteria |
|
| Areas of significance | Architecture |
| Level of significance | State |
| Acreage | 0.9 |
| Coordinates | 35.78152, -78.63929 (NPS GIS) |
What listing means for this property
For an income-producing building, listing (individually or as a contributing building in a district) is the gateway to the 20% federal rehabilitation tax credit on qualified rehabilitation costs, often stackable with state credits. Work claiming the credit must follow the Secretary of the Interior's Standards and be approved in advance.
Listing does not restrict a private owner acting without federal money or permits; where federal funding or licensing is involved, Section 106 review applies.
General information, not legal or tax advice. Rules change; confirm with your State Historic Preservation Office or a qualified adviser.
Sources and further reading
- National Park Service, National Register of Historic Places database (snapshot May 2026), reference 76001341.
- Nomination form (PDF, National Archives) — catalog entry
- Wikipedia article (used for cross-checking only; text not reproduced here)
- Wikidata Q4693986
- This listing as JSON
Last updated October 2026. Found an error? See the editorial policy for how to report it.