Marshall-Harris-Richardson House
Also known as: See Also:Oakwood Historic District; Oakwood Historic District

Why it's listed
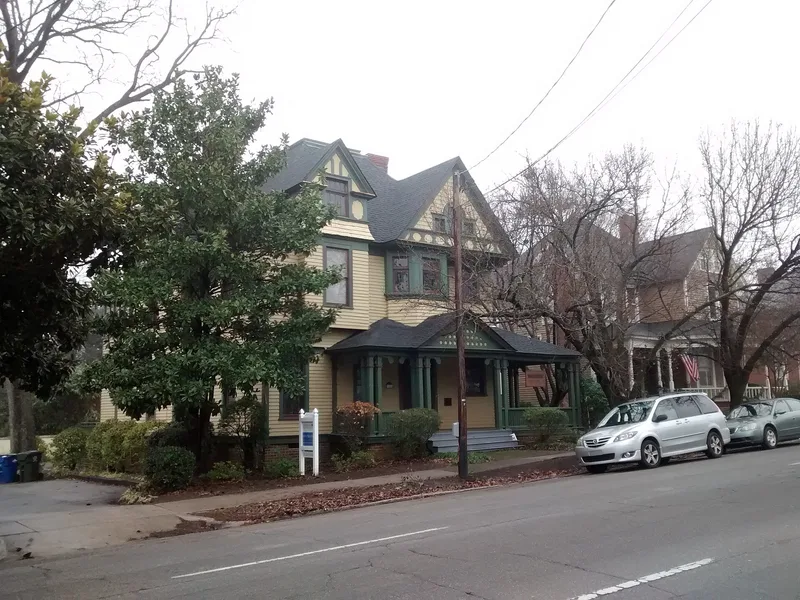
This two-story frame house was built about 1900 at 607 North Blount Street in Raleigh by local laundry proprietor Joel K. Marshall. Its asymmetrical exterior shows the Queen Anne style through projecting gables, half-timbering, shingled flared areas, leaded and stained glass, and a wraparound porch with sawn brackets. Inside, the detailing is Colonial Revival, including dentil cornices, a paneled stairway and two notable mantelpieces. From 1919 to 1947 the house was home to Judge William Clinton Harris, who started an informal local probation system that the state legislature adopted in 1937. When Peace College planned to demolish the house for parking, local preservationists delayed demolition, and in 1985 it was moved to 116 North Person Street, a block of similar turn-of-the-century dwellings. It was nominated mainly for architecture, as one of the most intact high Victorian houses remaining in the city. Rehabilitation for office use was underway at the time of nomination.
Significance in brief: The nomination argues the house is one of the most intact high Victorian houses left in Raleigh, with varied decorative detail and an early Colonial Revival interior. It is also associated with Judge William Clinton Harris, who initiated an informal probation system later adopted statewide. Because it was moved, it is nominated primarily on architectural merit.
Machine-generated summary. This summary was generated by a language model from the official nomination document and has not been reviewed line by line by an editor. It may contain errors. Check the source document before relying on any detail. Source: nomination document (PDF) · National Archives catalog entry. NRHP reference 86000403, listed March 5, 1986. Summary generated October 2026 (model claude-sonnet-5-5, prompt v1.0-2026-10-29, confidence high).
Key facts
| Address | 116 N. Person St., Raleigh |
|---|---|
| County | Wake County |
| Listed | March 5, 1986 |
| Reference number | 86000403 |
| Resource type | Building |
| Period of significance | 1900- |
| Architect / builder | Unknown; built by Joel K. Marshall |
| Architectural style | Queen Anne (late Victorian) exterior with Colonial Revival interior |
| Criteria |
|
| Areas of significance | Architecture |
| Level of significance | Local |
| Status (as stated in the nomination) | Moved in 1985 and undergoing sympathetic rehabilitation for use as offices; condition listed as good. |
| Acreage | 0.9 |
| Within district | Oakwood Historic District (Boundary Increase II) |
| Coordinates | 35.78169, -78.63431 (NPS GIS) |
What listing means for this property
National Register listing is honorary for a privately owned home: it does not by itself restrict what an owner may do with their own money, and it does not require public access. Restrictions come from local landmark or historic-district ordinances, which are separate (how they differ).
Owner-occupied houses are not eligible for the 20% federal rehabilitation tax credit, which applies to income-producing buildings, but many states offer credits for homeowners. Listing also opens the door to preservation easements and to buying a plaque. Start with what listing means for homeowners, renovating a listed house and selling one.
General information, not legal or tax advice. Rules change; confirm with your State Historic Preservation Office or a qualified adviser.
Sources and further reading
- National Park Service, National Register of Historic Places database (snapshot May 2026), reference 86000403.
- Nomination form (PDF, National Archives) — catalog entry
- Wikipedia article (used for cross-checking only; text not reproduced here)
- Wikidata Q20713071
- This listing as JSON
Last updated October 2026. Found an error? See the editorial policy for how to report it.