Free Church of the Good Shepherd
Also known as: All Saints Chapel
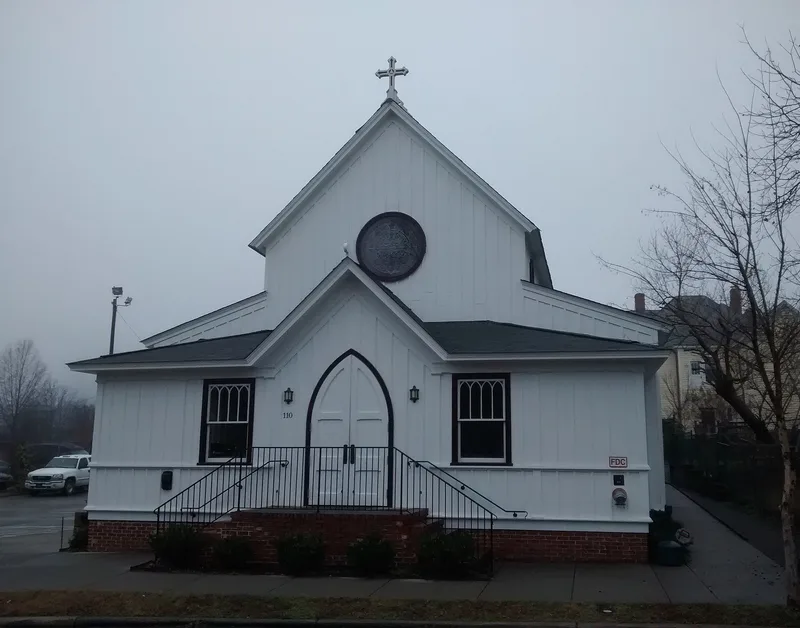

Why it's listed
Built in 1874 as a frame Carpenter Gothic church, this board-and-batten building was constructed for a congregation that had split from Christ Church in Raleigh over the sale of pews. The Reverend Johannes A. S. Oertel, a Bavarian-born artist and Episcopal priest, designed it, and the contractors Ellington and Atkins completed it in early spring 1875. The church stood on Hillsborough Street until 1899, when it was moved to the rear of the lot to make way for a stone sanctuary. A narthex was added to the front around 1914, and the building was relocated to East Street in late 2006. Its interior keeps exposed roof trusses, a balcony and stained glass windows, and the Gothic posts added about 1899 remain in place. The nomination regards it as one of only two surviving Carpenter Gothic churches in Raleigh, and its plain, inexpensive construction is said to express the egalitarian aims of its founders. The building is also presented as a well-preserved example of a type that was once common in the region.
Significance in brief: The nomination argues the church is one of only two surviving Carpenter Gothic churches in Raleigh and a well-preserved example of the style. Its modest construction reflects the founding purpose of a congregation that opposed the sale of pews. The designer, Rev. Johannes A. S. Oertel, is presented as a notable artist and clergyman, and the building retains integrity of design, materials and workmanship despite being moved.
Machine-generated summary. This summary was generated by a language model from the official nomination document and has not been reviewed line by line by an editor. It may contain errors. Check the source document before relying on any detail. Source: nomination document (PDF) · National Archives catalog entry. NRHP reference 08000888, listed September 10, 2008. Summary generated October 2026 (model claude-haiku-5-5, prompt v1.1-2026-10-29, confidence medium).
Key facts
| Address | 110 S. E. St., Raleigh |
|---|---|
| County | Wake County |
| Listed | September 10, 2008 |
| Reference number | 08000888 |
| Resource type | Building |
| Period of significance | 1874-ca. 1914 |
| Architect / builder | Oertel, Rev. Johannes A. S. (architect); Ellington and Atkins (contractor) |
| Architectural style | Gothic Revival |
| Criteria |
|
| Areas of significance | Architecture |
| Level of significance | Local |
| Status (as stated in the nomination) | Restored for an adaptive use after being moved to its current site in 2006; the narthex was reconstructed during the 2007-2008 restoration. |
| Acreage | 0.2 |
| Within district | Oakwood Historic District (Boundary Increase II) |
| Coordinates | 35.78075, -78.63235 (NPS GIS) |
What listing means for this property
Religious properties are listed for their architectural or historical significance, not their religious use. Listing is honorary and does not restrict the congregation's use of the building. The federal rehabilitation credit is generally unavailable unless part of the building is income-producing; some state programmes and preservation grants do cover religious buildings. Federal funding or permits trigger Section 106 review.
General information, not legal or tax advice. Rules change; confirm with your State Historic Preservation Office or a qualified adviser.
Sources and further reading
- National Park Service, National Register of Historic Places database (snapshot May 2026), reference 08000888.
- Nomination form (PDF, National Archives) — catalog entry
- Wikipedia article (used for cross-checking only; text not reproduced here)
- Wikidata Q5499778
- This listing as JSON
Last updated October 2026. Found an error? See the editorial policy for how to report it.