Heck-Lee, Heck-Wynne, and Heck-Pool Houses

Why it's listed
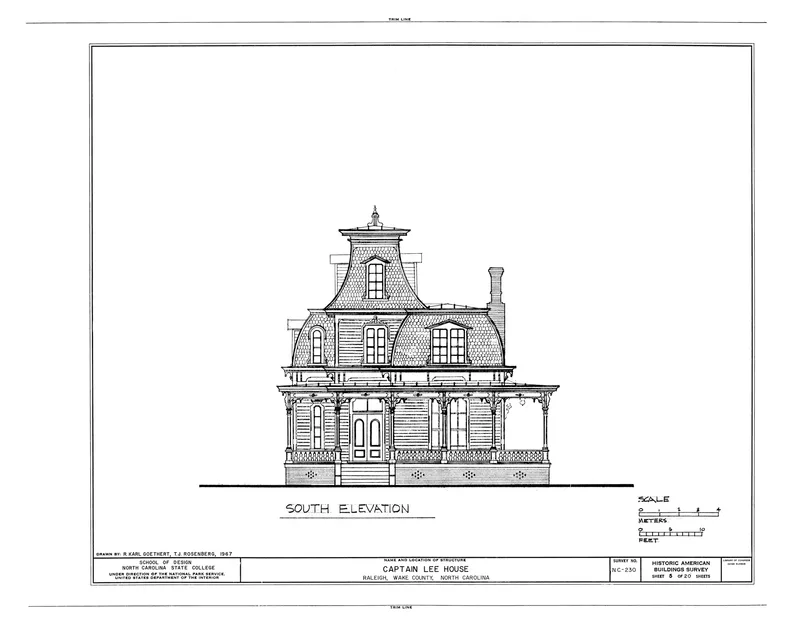
Three small mansard-roofed houses stand side by side on adjacent lots in northeast Raleigh, at 503 and 511 East Jones Street and 218 North East Street. Each is a one-and-one-half-story, L-shaped frame house with a wrap-around porch, a full-height mansard roof and a corner mansard tower. Details include Eastlake porch work, sawnwork window ornament, pendant cornice brackets and wood-shingled roofs. Deed research shows Colonel Jonathan M. Heck, a West Virginia businessman who moved to Raleigh about 1865, had them built between 1871 and 1875 on land he bought in 1871. All three were sold on consecutive days in April 1875. Their massing and detail resemble Heck's own Heck-Andrews House, so its architect or builders may have influenced them. The houses are valued as a distinctive Victorian group of Second Empire, Eastlake and Stick-style elements in a plain neighborhood. They remain largely original, and all are in residential use.
Significance in brief: The nomination calls the houses outstanding examples of bold domestic design in a plain vernacular neighborhood. Their designer combined Second Empire massing, Eastlake ornament and Stick-style articulation, and repeated the design three times without it becoming monotonous. They also closely resemble Heck's own Heck-Andrews House.
Machine-generated summary. This summary was generated by a language model from the official nomination document and has not been reviewed line by line by an editor. It may contain errors. Check the source document before relying on any detail. Source: nomination document (PDF) · National Archives catalog entry. NRHP reference 73001374, listed April 13, 1973. Summary generated October 2026 (model claude-sonnet-5-5, prompt v1.0-2026-10-29, confidence high).
Key facts
| Address | 503 and 511 E. Jones St. and 218 N. East St., Raleigh |
|---|---|
| County | Wake County |
| Listed | April 13, 1973 |
| Reference number | 73001374 |
| Resource type | Building |
| Period of significance | 1871-75 |
| Architect / builder | Colonel Jonathan M. Heck (builder/developer); architect or builder of the houses not identified, though G. S. Appleget designed Heck's own house, which may have influenced them |
| Architectural style | Second Empire, with Eastlake ornament and Stick-style articulation |
| Areas of significance | Architecture |
| Level of significance | State |
| Status (as stated in the nomination) | Listed as in excellent to good condition, essentially in original state; the only significant alteration is a twentieth-century Classical Revival porch replacing the Eastlake porch at 218 North East Street. Used as private residences. |
| Acreage | 3 |
| Within district | Oakwood Historic District |
| Coordinates | 35.78293, -78.63250 (NPS GIS) |
What listing means for this property
National Register listing is honorary: it recognises significance and does not restrict what a private owner may do without federal money or permits. It unlocks the 20% federal rehabilitation tax credit for income-producing buildings, state credits in many states, and Section 106 review when federal agencies are involved. See what listing means in practice.
General information, not legal or tax advice. Rules change; confirm with your State Historic Preservation Office or a qualified adviser.
Sources and further reading
- National Park Service, National Register of Historic Places database (snapshot May 2026), reference 73001374.
- Nomination form (PDF, National Archives) — catalog entry
- Wikipedia article (used for cross-checking only; text not reproduced here)
- Wikidata Q20639191
- This listing as JSON
Last updated October 2026. Found an error? See the editorial policy for how to report it.