North Carolina Executive Mansion

Why it's listed
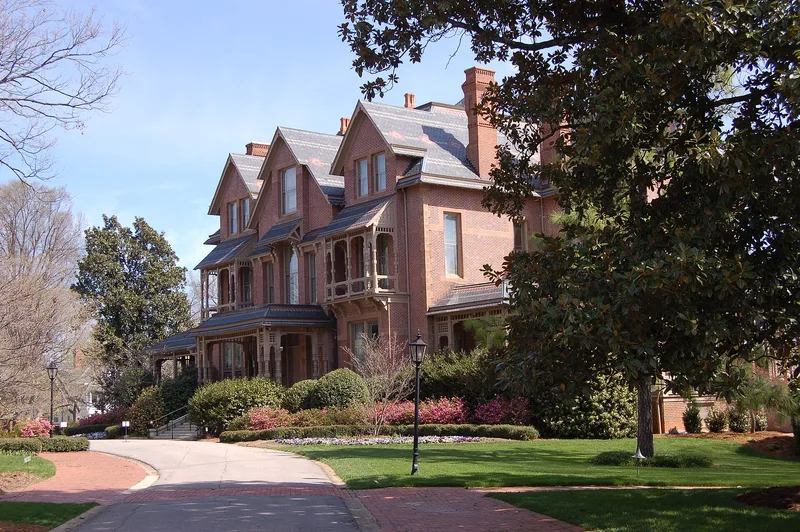
Home to North Carolina's governors since 1891, the Executive Mansion at 210 North Blount Street in Raleigh is a large Victorian residence in a restrained Queen Anne style, with details influenced by the English architect Charles Eastlake. Philadelphia architect Samuel Sloan and his assistant Gustavus Adolphus Bauer designed it, and the General Assembly authorized construction in 1883. Work relied largely on convict labor under William G. Hicks, and the fine gauged bricks were made at the State Prison, while the sandstone trim came from Anson County. Sloan died in 1884, and Bauer oversaw completion. The house has an irregular cross plan, a slate roof with colored bands, tall moulded brick chimneys, and ornate verandas. Inside, a long stair hall, richly paneled rooms and elaborate plaster trim stand out. It replaced the earlier Governor's Palace, which had become unsuitable by 1865. The mansion influenced other late Victorian buildings in the state and has hosted several presidents.
Significance in brief: It is a fine Victorian house in a restrained version of the Queen Anne style, with some influence from Charles L. Eastlake. It was considered the epitome of good taste and influenced other late Victorian buildings in North Carolina. It has served as the governor's official residence since 1891 and has hosted several U.S. presidents and many political and social events.
Machine-generated summary. This summary was generated by a language model from the official nomination document and has not been reviewed line by line by an editor. It may contain errors. Check the source document before relying on any detail. Source: nomination document (PDF) · National Archives catalog entry. NRHP reference 70000475, listed February 26, 1970. Summary generated October 2026 (model claude-sonnet-5-5, prompt v1.0-2026-10-29, confidence high).
Key facts
| Address | 210 N. Blount St., Raleigh |
|---|---|
| County | Wake County |
| Listed | February 26, 1970 |
| Reference number | 70000475 |
| Resource type | Building |
| Architect / builder | Samuel Sloan of Philadelphia and assistant Gustavus Adolphus Bauer, architects; construction directed by Colonel William G. Hicks, with much of the work done by convict labor |
| Architectural style | Queen Anne, with Eastlake influence (Victorian) |
| Areas of significance | Architecture |
| Level of significance | State |
| Status (as stated in the nomination) | Listed in good condition, altered, on its original site, and used as the governor's official residence (government use). |
| Acreage | 9 |
| Within district | Oakwood Historic District |
| Coordinates | 35.78570, -78.63501 (NPS GIS) |
What listing means for this property
National Register listing is honorary for a privately owned home: it does not by itself restrict what an owner may do with their own money, and it does not require public access. Restrictions come from local landmark or historic-district ordinances, which are separate (how they differ).
Owner-occupied houses are not eligible for the 20% federal rehabilitation tax credit, which applies to income-producing buildings, but many states offer credits for homeowners. Listing also opens the door to preservation easements and to buying a plaque. Start with what listing means for homeowners, renovating a listed house and selling one.
General information, not legal or tax advice. Rules change; confirm with your State Historic Preservation Office or a qualified adviser.
Sources and further reading
- National Park Service, National Register of Historic Places database (snapshot May 2026), reference 70000475.
- Nomination form (PDF, National Archives) — catalog entry
- Wikipedia article (used for cross-checking only; text not reproduced here)
- Wikidata Q7054484
- This listing as JSON
Last updated October 2026. Found an error? See the editorial policy for how to report it.