North Carolina School for the Blind and Deaf Dormitory
Also known as: Old Health Building

Why it's listed
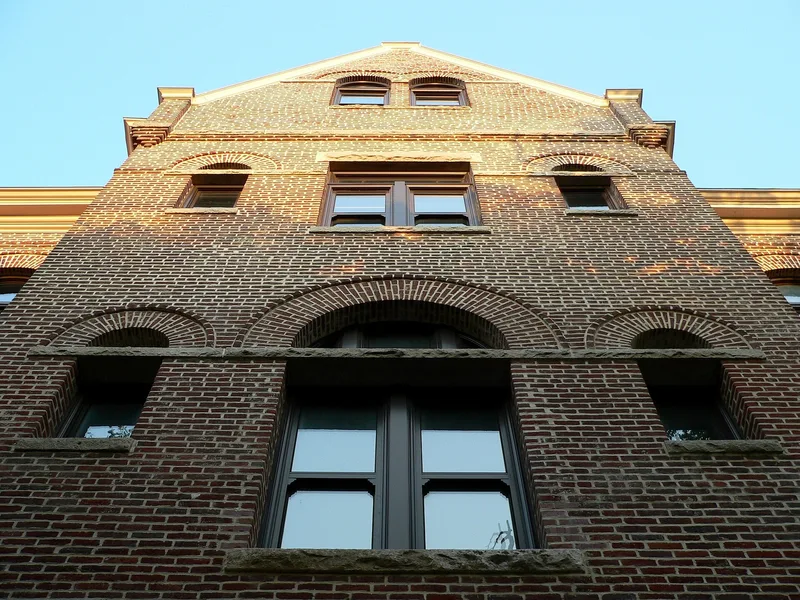
Built in 1898 at the corner of Jones and Dawson streets in Raleigh, this brick dormitory was designed by Frank P. Milburn in the Chateauesque style. It rises three and one-half stories under a steep slate hip roof, with gabled pavilions on three sides, hexagonal corner towers at the front, and small dormers and finials. Stone trim contrasts with the brick walls, and inside, pressed metal ceilings and wrought-metal stair balustrades survive. The building served the state school for the deaf and blind until 1923, when the school moved to Ashe Street. It was renovated in 1927-28 for the State Board of Health, and the main section of the old school was torn down in 1953, leaving this dormitory as the only remaining building of the institution founded in 1848. It was renovated again in 1955 for state offices and remains a landmark among the surrounding office buildings.
Significance in brief: The nomination presents it as an impressive example of the Chateauesque style and a major landmark in Raleigh's state government complex. It is also the only remaining structure of the North Carolina Institution for the Deaf and Dumb and Blind, begun in 1848, and so documents state involvement in educating the handicapped.
Machine-generated summary. This summary was generated by a language model from the official nomination document and has not been reviewed line by line by an editor. It may contain errors. Check the source document before relying on any detail. Source: nomination document (PDF) · National Archives catalog entry. NRHP reference 76001343, listed August 11, 1976. Summary generated October 2026 (model claude-sonnet-5-5, prompt v1.0-2026-10-29, confidence high).
Key facts
| Address | 216 W. Jones St., Raleigh |
|---|---|
| County | Wake County |
| Listed | August 11, 1976 |
| Reference number | 76001343 |
| Resource type | Building |
| Period of significance | 1898 |
| Architect / builder | Frank P. Milburn |
| Architectural style | Chateauesque |
| Areas of significance | Education, Architecture, Social History |
| Level of significance | State |
| Status (as stated in the nomination) | Occupied and in good, altered condition; used as state offices after renovation in 1955. |
| Acreage | 0.9 |
| Within district | Oakwood Historic District |
| Coordinates | 35.78294, -78.64290 (NPS GIS) |
What listing means for this property
For a publicly owned building or structure, listing mainly matters when federal funds, permits or licences are involved: projects then go through Section 106 review so effects on the property are considered. Listing also strengthens applications for preservation grants and, for leased income-producing uses, can enable the federal rehabilitation tax credit.
General information, not legal or tax advice. Rules change; confirm with your State Historic Preservation Office or a qualified adviser.
Sources and further reading
- National Park Service, National Register of Historic Places database (snapshot May 2026), reference 76001343.
- Nomination form (PDF, National Archives) — catalog entry
- Wikipedia article (used for cross-checking only; text not reproduced here)
- Wikidata Q21187946
- This listing as JSON
Last updated October 2026. Found an error? See the editorial policy for how to report it.