Raleigh Water Tower
Also known as: AIA Tower; See Also:78001978

Approximate location: the National Park Service places this pin arbitrarily within the property, not at a surveyed point (stated accuracy ±12 m).
Why it's listed
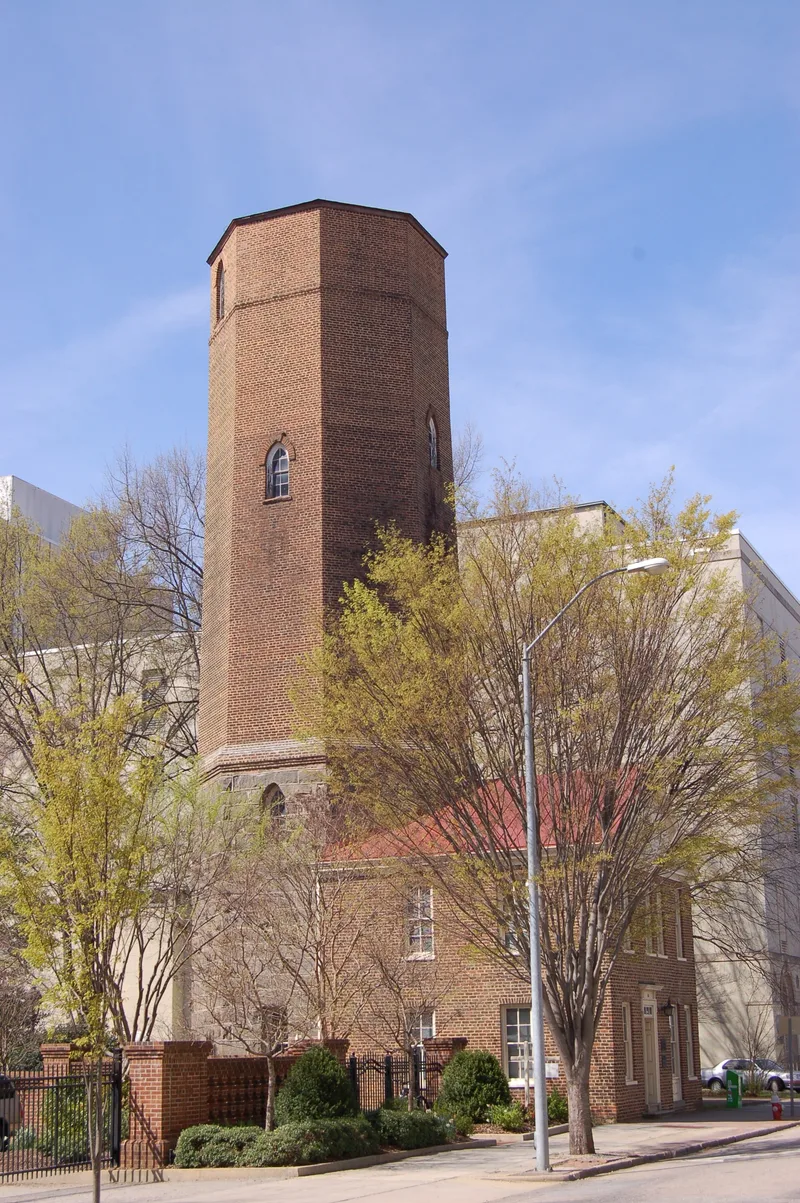
Rising eighty-five feet above West Morgan Street in downtown Raleigh, this octagonal tower began as a water works structure in 1887. Its lower thirty feet are rough granite blocks and the upper portion is brick, with three-foot-thick walls pierced by lancet windows. A 100,000-gallon iron tank once sat on top. The Raleigh Water Company built it for $14,000 as part of the city's first water system, and the city later operated it until a larger tank replaced it. Abandoned in 1924, the tower faced possible demolition for salvage. In 1938 architect William Henley Deitrick bought it, gutted the deteriorated interiors, added Georgian Revival trim, and converted it and an attached front building to offices, with a second brick building behind a walled courtyard. In 1963 it passed to the North Carolina Chapter of the American Institute of Architects as its headquarters. It is valued as a local landmark and an early adaptive reuse.
Significance in brief: The tower was built in 1887 as part of Raleigh's first water system and is one of downtown Raleigh's most picturesque landmarks. It reflects the city's history as a municipality, distinct from its role as state capital. It is also an early, excellent example of adaptive reuse of a building once slated for demolition, converted to offices by architect William Henley Deitrick in 1938.
Machine-generated summary. This summary was generated by a language model from the official nomination document and has not been reviewed line by line by an editor. It may contain errors. Check the source document before relying on any detail. Source: nomination document (PDF) · National Archives catalog entry. NRHP reference 71000625, listed December 16, 1971. Summary generated October 2026 (model claude-sonnet-5-5, prompt v1.0-2026-10-29, confidence high).
Key facts
| Address | 115 W. Morgan St., Raleigh |
|---|---|
| County | Wake County |
| Listed | December 16, 1971 |
| Reference number | 71000625 |
| Resource type | Building |
| Architect / builder | William Henley Deitrick (architect, 1938 renovation) |
| Architectural style | Georgian Revival trim (1938) on an 1887 octagonal tower with lancet windows |
| Areas of significance | Architecture |
| Level of significance | State |
| Status (as stated in the nomination) | Occupied; used as the state headquarters of the North Carolina Chapter of the American Institute of Architects, with the tower's upper levels used for storage. |
| Acreage | 0.3 |
| Within district | Depot Historic District |
| Coordinates | 35.77931, -78.64474 (NPS GIS) |
What listing means for this property
National Register listing is honorary: it recognises significance and does not restrict what a private owner may do without federal money or permits. It unlocks the 20% federal rehabilitation tax credit for income-producing buildings, state credits in many states, and Section 106 review when federal agencies are involved. See what listing means in practice.
General information, not legal or tax advice. Rules change; confirm with your State Historic Preservation Office or a qualified adviser.
Sources and further reading
- National Park Service, National Register of Historic Places database (snapshot May 2026), reference 71000625.
- Nomination form (PDF, National Archives) — catalog entry
- Wikipedia article (used for cross-checking only; text not reproduced here)
- Wikidata Q7286950
- This listing as JSON
Last updated October 2026. Found an error? See the editorial policy for how to report it.