Depot Historic District

Why it's listed
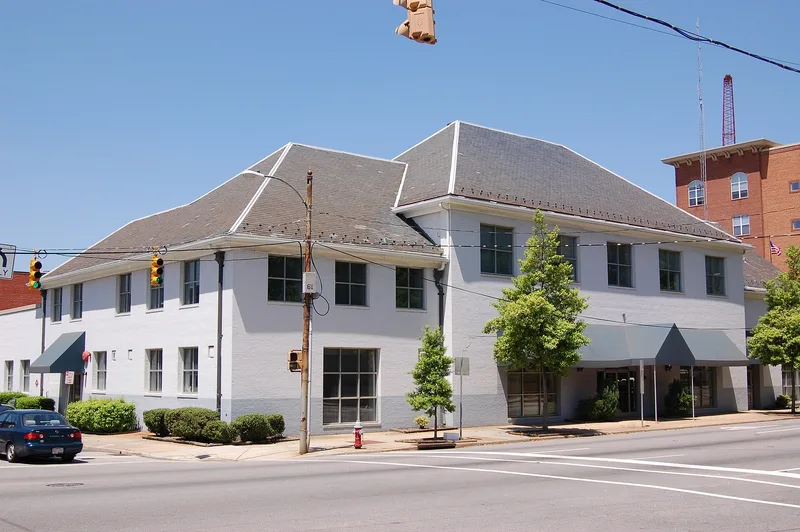
Raleigh's Depot Historic District covers about four blocks at the southwest corner of the city's original 1792 plan, just west of downtown's main commercial street. Brick warehouses, factories, a freight depot, a passenger station and small commercial buildings, mostly from the 1910s to the early 1950s, line streets beside railroad tracks and sidings. Nash Square, one of the city's four original squares, provides a landscaped contrast; its Beaux-Arts plan was reworked in 1939-40 with WPA funds. The district was listed for its role in transportation, industry and commerce. During the 1910s through the 1940s, Raleigh served as a regional wholesale center with three rail lines, and many of its seventy-six wholesale firms operated here. Trucking and highway-oriented warehouses drew business away in the 1950s, and the factories closed. Of thirty-five buildings, twenty-seven contribute to the district's character, and later uses include art, furnishings and design businesses. Granite paving blocks and rail sidings still convey the setting.
Significance in brief: The district is argued to be significant under Criterion A for its role as Raleigh's transportation, industrial and wholesale distribution hub from the 1880s to about 1952. Railroad depots, factories, wholesaling businesses and warehouses clustered along rail sidings here. It also retains Nash Square, the park redesigned in 1939-40 with WPA funds.
Machine-generated summary. This summary was generated by a language model from the official nomination document and has not been reviewed line by line by an editor. It may contain errors. Check the source document before relying on any detail. Source: nomination document (PDF) · National Archives catalog entry. NRHP reference 02000946, listed September 6, 2002. Summary generated October 2026 (model claude-sonnet-5-5, prompt v1.0-2026-10-29, confidence medium).
Key facts
| Address | Bounded by W. Hargett, S. McDowell, S. Dawson, and W. Cabarrus St., Raleigh |
|---|---|
| County | Wake County |
| Listed | September 6, 2002 |
| Reference number | 02000946 |
| Resource type | District |
| Period of significance | 1880s-c. 1952 |
| Architect / builder | Milburn, Heister & Co. (architects); Fitzhugh Ricks (contractor) |
| Architectural style | Other: vernacular commercial, Art Deco, Art Moderne |
| Criteria |
|
| Areas of significance | Industry, Commerce, Transportation, Community Planning and Development, Architecture |
| Level of significance | Local |
| Status (as stated in the nomination) | Of 35 buildings, 27 contribute, along with Nash Square and a ca. 1920 crane; eight buildings are noncontributing. Current uses include warehouses, specialty stores, restaurants, offices, an Amtrak station and some multiple dwellings. |
| Acreage | 21 |
| Coordinates | 35.77773, -78.64391 (NPS GIS) |
What listing means for this property
This is a historic district. Buildings within its boundary are either contributing (they add to the district's significance) or non-contributing. Owners of contributing income-producing buildings can claim the 20% federal rehabilitation tax credit; homeowners should look at state credits. National Register districts impose no design review by themselves; a local historic district ordinance, if one exists, does (the difference explained).
General information, not legal or tax advice. Rules change; confirm with your State Historic Preservation Office or a qualified adviser.
Sources and further reading
- National Park Service, National Register of Historic Places database (snapshot May 2026), reference 02000946.
- Nomination form (PDF, National Archives) — catalog entry
- Wikipedia article (used for cross-checking only; text not reproduced here)
- Wikidata Q5260803
- This listing as JSON
Last updated October 2026. Found an error? See the editorial policy for how to report it.