Grubb-Sigmon-Weisiger House
Also known as: Grubb--Grimes--Sigmon House

Why it's listed
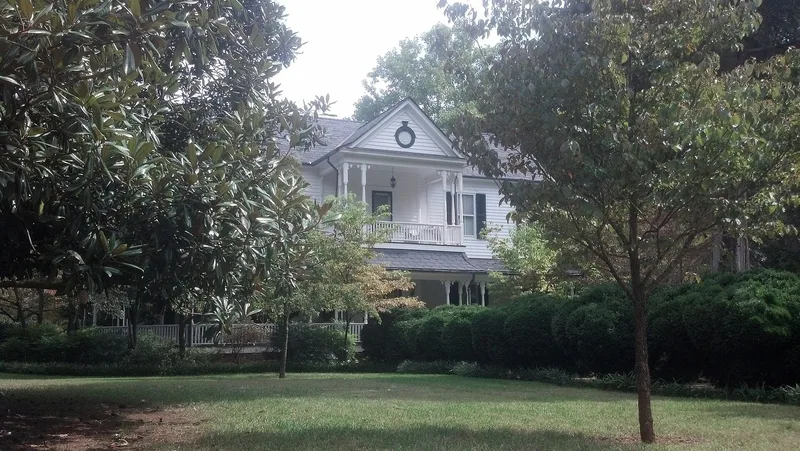
Built in 1911 by Henry Clay Grubb as the home of his farm manager, Charles Pinkney Jacobs, this two-story frame house at 213 McCoy Road in Salisbury began as the center of a 372-acre farm. Its Queen Anne character includes three-sided bays with bracketed pent gables, two-over-two windows and a wraparound one-story porch with turned posts. In the mid-1920s the farm became the Milford Hills subdivision, and Ross Minish Sigmon turned the house to face McCoy Road about 1927. He added a garage/stable, a playhouse and a greenhouse, and planted the grounds. Leslie Marshall Weisiger, who lived here from 1939 to 1973, remodeled the interior with Colonial Revival mantels, paneling, French doors and period bathrooms, and built a guest house and other outbuildings. The land itself traces back to John Frohock's colonial plantation and later Macay and McNeely ownership. The property is notable for its intact house, its outbuildings and its layered history.
Significance in brief: The nomination presents the house as a well-preserved Queen Anne dwelling that was turned into a small suburban estate by Ross Minish Sigmon about 1927 and remodeled in Colonial Revival style by the Weisiger family in 1939. It also sits on land with a long history, from the Frohock-Macay plantation to Henry Clay Grubb's farm. The form lists seven contributing and three noncontributing resources.
Machine-generated summary. This summary was generated by a language model from the official nomination document and has not been reviewed line by line by an editor. It may contain errors. Check the source document before relying on any detail. Source: nomination document (PDF) · National Archives catalog entry. NRHP reference 99000198, listed February 12, 1999. Summary generated October 2026 (model claude-sonnet-5-5, prompt v1.0-2026-10-29, confidence medium).
Key facts
| Address | 213 McCoy Rd., Salisbury |
|---|---|
| County | Rowan County |
| Listed | February 12, 1999 |
| Reference number | 99000198 |
| Resource type | Building |
| Architect / builder | Henry Clay Grubb (built 1911 as farm manager's residence); Ross Minish Sigmon and Leslie Marshall Weisiger added outbuildings and alterations |
| Architectural style | Queen Anne; Colonial Revival |
| Areas of significance | Social History, Architecture |
| Level of significance | Local |
| Status (as stated in the nomination) | Current function is listed as single dwelling and secondary structure, along with a vacant/not in use category; the description notes recent kitchen remodeling by owners between 1992 and 1995. |
| Acreage | 2.9 |
| Coordinates | 35.68752, -80.50146 (NPS GIS) |
What listing means for this property
National Register listing is honorary for a privately owned home: it does not by itself restrict what an owner may do with their own money, and it does not require public access. Restrictions come from local landmark or historic-district ordinances, which are separate (how they differ).
Owner-occupied houses are not eligible for the 20% federal rehabilitation tax credit, which applies to income-producing buildings, but many states offer credits for homeowners. Listing also opens the door to preservation easements and to buying a plaque. Start with what listing means for homeowners, renovating a listed house and selling one.
General information, not legal or tax advice. Rules change; confirm with your State Historic Preservation Office or a qualified adviser.
Sources and further reading
- National Park Service, National Register of Historic Places database (snapshot May 2026), reference 99000198.
- Nomination form (PDF, National Archives) — catalog entry
- Wikipedia article (used for cross-checking only; text not reproduced here)
- Wikidata Q19867220
- This listing as JSON
Last updated October 2026. Found an error? See the editorial policy for how to report it.