Boyden High School
Also known as: Salisbury High School

Why it's listed
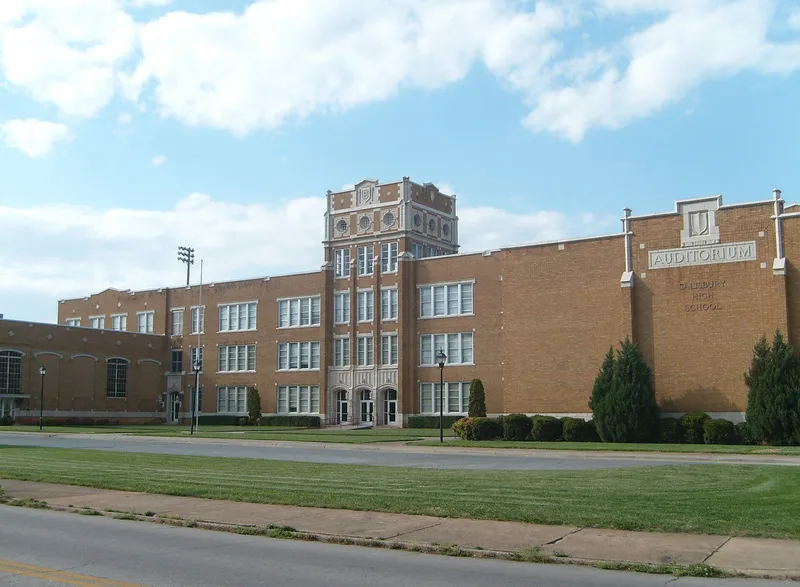
Boyden High School is a large, H-shaped Collegiate Gothic building on Lincolnton Road in Salisbury, Rowan County. Built in 1925-1926 from designs by architect C. Gadsden Sayre and erected by contractor L. S. Bradshaw, it is faced in ochre-colored brick with beige glazed terra cotta trim. A five-stage central tower rises above the three-story main block, and terra cotta panels spell out AUDITORIUM and GYMNASIUM on the projecting wings, with transoms bearing the letter S for Salisbury. Landscape architect Earle Sumner Draper planned the grounds in 1924, including the curved drive and forecourt. The nominated property also includes an industrial arts building and a music building from 1938-1939, built with WPA support, and a 1955 lunchroom expanded in 1995. The school was named for the school board chairman Boyden, praised for leading the city's school building program. It served as Salisbury's primary high school for seventy years, and its interior survives remarkably intact as an example of 1920s school design.
Significance in brief: The nomination presents the school as an unusually intact example of 1920s school design, with a plan reflecting the era's ideas about clear, ordered educational facilities. It was Salisbury's primary high school for seventy years and was named for school board chairman Boyden, credited with the city's school building program. The grounds were laid out by landscape architect Earle Sumner Draper.
Machine-generated summary. This summary was generated by a language model from the official nomination document and has not been reviewed line by line by an editor. It may contain errors. Check the source document before relying on any detail. Source: nomination document (PDF) · National Archives catalog entry. NRHP reference 96000564, listed May 23, 1996. Summary generated October 2026 (model claude-sonnet-5-5, prompt v1.0-2026-10-29, confidence medium).
Key facts
| Address | 500 Lincolnton Rd., Salisbury |
|---|---|
| County | Rowan County |
| Listed | May 23, 1996 |
| Reference number | 96000564 |
| Resource type | Building |
| Architect / builder | C. Gadsden Sayre, architect; L. S. (Leonidas Sloan) Bradshaw, contractor; landscape architect Earle Sumner Draper |
| Architectural style | Collegiate Gothic |
| Areas of significance | Architecture, Education |
| Level of significance | State |
| Status (as stated in the nomination) | Continuously used as the city's high school for seventy years; the interior remains largely intact, with replacement metal windows added in the early 1970s. |
| Acreage | 5 |
| Coordinates | 35.66482, -80.48448 (NPS GIS) |
What listing means for this property
For a publicly owned building or structure, listing mainly matters when federal funds, permits or licences are involved: projects then go through Section 106 review so effects on the property are considered. Listing also strengthens applications for preservation grants and, for leased income-producing uses, can enable the federal rehabilitation tax credit.
General information, not legal or tax advice. Rules change; confirm with your State Historic Preservation Office or a qualified adviser.
Sources and further reading
- National Park Service, National Register of Historic Places database (snapshot May 2026), reference 96000564.
- Nomination form (PDF, National Archives) — catalog entry
- Wikipedia article (used for cross-checking only; text not reproduced here)
- Wikidata Q7404772
- This listing as JSON
Last updated October 2026. Found an error? See the editorial policy for how to report it.