Fulton Heights Historic District

Why it's listed
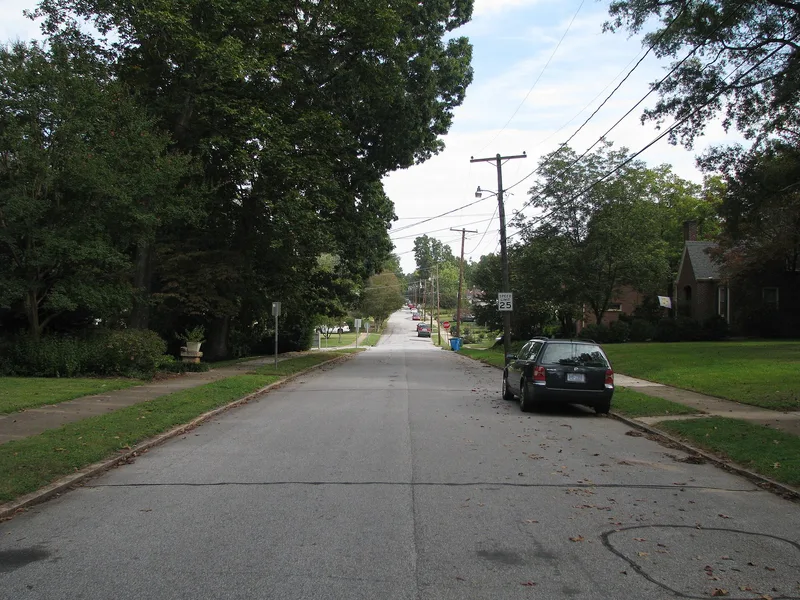
Fulton Heights is a residential district of about a few hundred early twentieth-century houses on grid streets roughly a mile south of downtown Salisbury, North Carolina. The Southern Development Company laid it out beginning in 1902, and in 1904 the streetcar line was extended west along Mitchell Avenue to serve it. Deep, narrow fifty-foot lots, rear service alleys and a small amusement park, which operated from 1906 until 1918, were part of the original plan. The houses span the period from 1903 through the 1940s and range from Queen Anne cottages and Colonial Revival houses to Craftsman bungalows, Tudor Revival cottages and Prairie School four-squares. Institutional landmarks include the 1913 Second Reformed Presbyterian Church, the 1939 First Associated Reformed Presbyterian Church and the 1916 Calvin H. Wiley School. The district is significant for its intact planning and its range of residential architecture from Salisbury's growth period, including houses by known architects such as Percy Bloxam and Frank Joseph Forster.
Significance in brief: The district is presented as an intact middle and upper-middle class neighborhood from the early twentieth century, laid out with a streetcar line, rear service alleys and a neighborhood park. Its architecture shows a range of nationally popular styles, including Queen Anne, Colonial Revival, Craftsman bungalows, Tudor Revival and Prairie School, and it includes institutional landmarks and a few houses by known architects.
Machine-generated summary. This summary was generated by a language model from the official nomination document and has not been reviewed line by line by an editor. It may contain errors. Check the source document before relying on any detail. Source: nomination document (PDF) · National Archives catalog entry. NRHP reference 99000394, listed March 25, 1999. Summary generated October 2026 (model claude-haiku-5-5, prompt v1.1-2026-10-29, confidence medium).
Key facts
| Address | Roughly bounded by Fulton St., Heilig Ave., Ridge Ave., and Boyden St., Salisbury |
|---|---|
| County | Rowan County |
| Listed | March 25, 1999 |
| Reference number | 99000394 |
| Resource type | District |
| Period of significance | 1903-1948 |
| Architectural style | Colonial Revival; Bungalow/Craftsman; Tudor Revival; Queen Anne; Dutch Colonial Revival; Spanish Colonial Revival; Prairie School; Gothic Revival; Neo-Classical Revival |
| Criteria |
|
| Areas of significance | Architecture, Community Planning and Development |
| Level of significance | Local |
| Status (as stated in the nomination) | Some greenhouses are described as now vacant; former supply warehouses have been recently converted to multi-family housing. |
| Acreage | 122 |
| Coordinates | 35.65878, -80.48941 (NPS GIS) |
What listing means for this property
This is a historic district. Buildings within its boundary are either contributing (they add to the district's significance) or non-contributing. Owners of contributing income-producing buildings can claim the 20% federal rehabilitation tax credit; homeowners should look at state credits. National Register districts impose no design review by themselves; a local historic district ordinance, if one exists, does (the difference explained).
General information, not legal or tax advice. Rules change; confirm with your State Historic Preservation Office or a qualified adviser.
Sources and further reading
- National Park Service, National Register of Historic Places database (snapshot May 2026), reference 99000394.
- Nomination form (PDF, National Archives) — catalog entry
- Wikipedia article (used for cross-checking only; text not reproduced here)
- Wikidata Q19866143
- This listing as JSON
Last updated October 2026. Found an error? See the editorial policy for how to report it.