Wiley, Calvin H., School
Also known as: West Ward School

Why it's listed
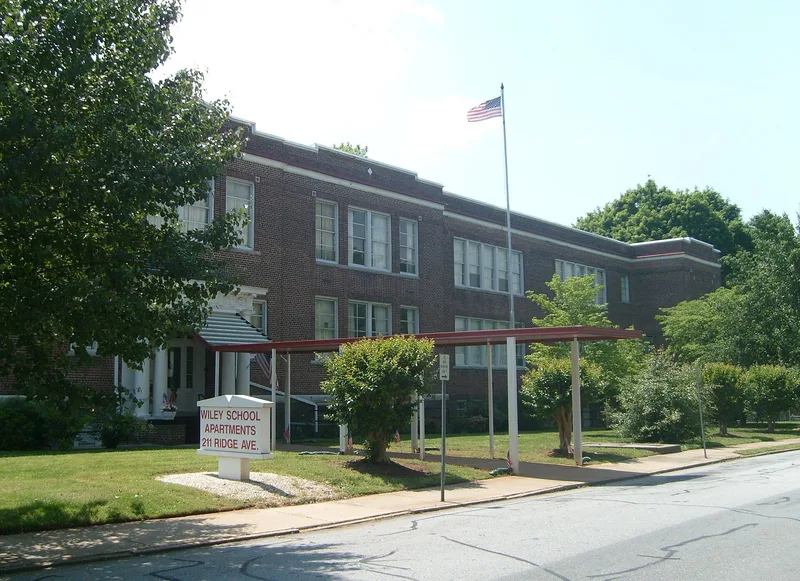
Calvin H. Wiley School is a two-story red pressed brick school on Ridge Avenue in Salisbury, North Carolina. Built between 1916 and 1918 as the West Ward School, it was designed by J. E. Crane and Associates of Greensboro and built by local contractor John Kenerly. Construction ran eighteen months because World War I caused material and labor shortages. A 1921 wing more than doubled its size, and a 1951 addition added an auditorium and lunchroom. Modest Neo-Classical detailing, including a Doric portico, Flemish bond brickwork and a parapet, survives intact. The school is named for Calvin H. Wiley, the state's first Superintendent of Common Schools. It is the oldest surviving elementary school in Salisbury and followed the city's large 1915 annexation and the creation of elementary districts. It served students until 1983. It is valued as a representative, well-preserved example of an early twentieth century public school rather than for unique design features.
Significance in brief: It is the oldest surviving elementary school in Salisbury and the second oldest school building in the city. It remains an intact example of a modest Neo-Classical early twentieth century public school type found across North Carolina. Its construction followed the city's 1915 annexation and the creation of elementary school districts.
Machine-generated summary. This summary was generated by a language model from the official nomination document and has not been reviewed line by line by an editor. It may contain errors. Check the source document before relying on any detail. Source: nomination document (PDF) · National Archives catalog entry. NRHP reference 88002028, listed October 20, 1988. Summary generated October 2026 (model claude-sonnet-5-5, prompt v1.0-2026-10-29, confidence high).
Key facts
| Address | 200 blk. of Ridge Ave., Salisbury |
|---|---|
| County | Rowan County |
| Listed | October 20, 1988 |
| Reference number | 88002028 |
| Resource type | Building |
| Period of significance | 1916-1938 |
| Architect / builder | J. E. Crane and Associates of Greensboro (architect); John Kenerly (builder) |
| Architectural style | Classical Revival; Other: Utilitarian Industrial |
| Criteria |
|
| Areas of significance | Education, Architecture |
| Level of significance | Local |
| Status (as stated in the nomination) | Closed as a school in 1983; sold in 1985 with plans to convert it to apartments for the elderly; current function listed as work in progress. |
| Acreage | 1.8 |
| Within district | Fulton Heights Historic District |
| Coordinates | 35.66284, -80.48648 (NPS GIS) |
What listing means for this property
For a publicly owned building or structure, listing mainly matters when federal funds, permits or licences are involved: projects then go through Section 106 review so effects on the property are considered. Listing also strengthens applications for preservation grants and, for leased income-producing uses, can enable the federal rehabilitation tax credit.
General information, not legal or tax advice. Rules change; confirm with your State Historic Preservation Office or a qualified adviser.
Sources and further reading
- National Park Service, National Register of Historic Places database (snapshot May 2026), reference 88002028.
- Nomination form (PDF, National Archives) — catalog entry
- Wikipedia article (used for cross-checking only; text not reproduced here)
- Wikidata Q23035556
- This listing as JSON
Last updated October 2026. Found an error? See the editorial policy for how to report it.